Curved Marble Staircase with Dramatic Pendant in Double-Height Lobby
Shandong Rizhao Haiqu Zhongguang Mei Ju Chuan Hui Hotel Interior Design
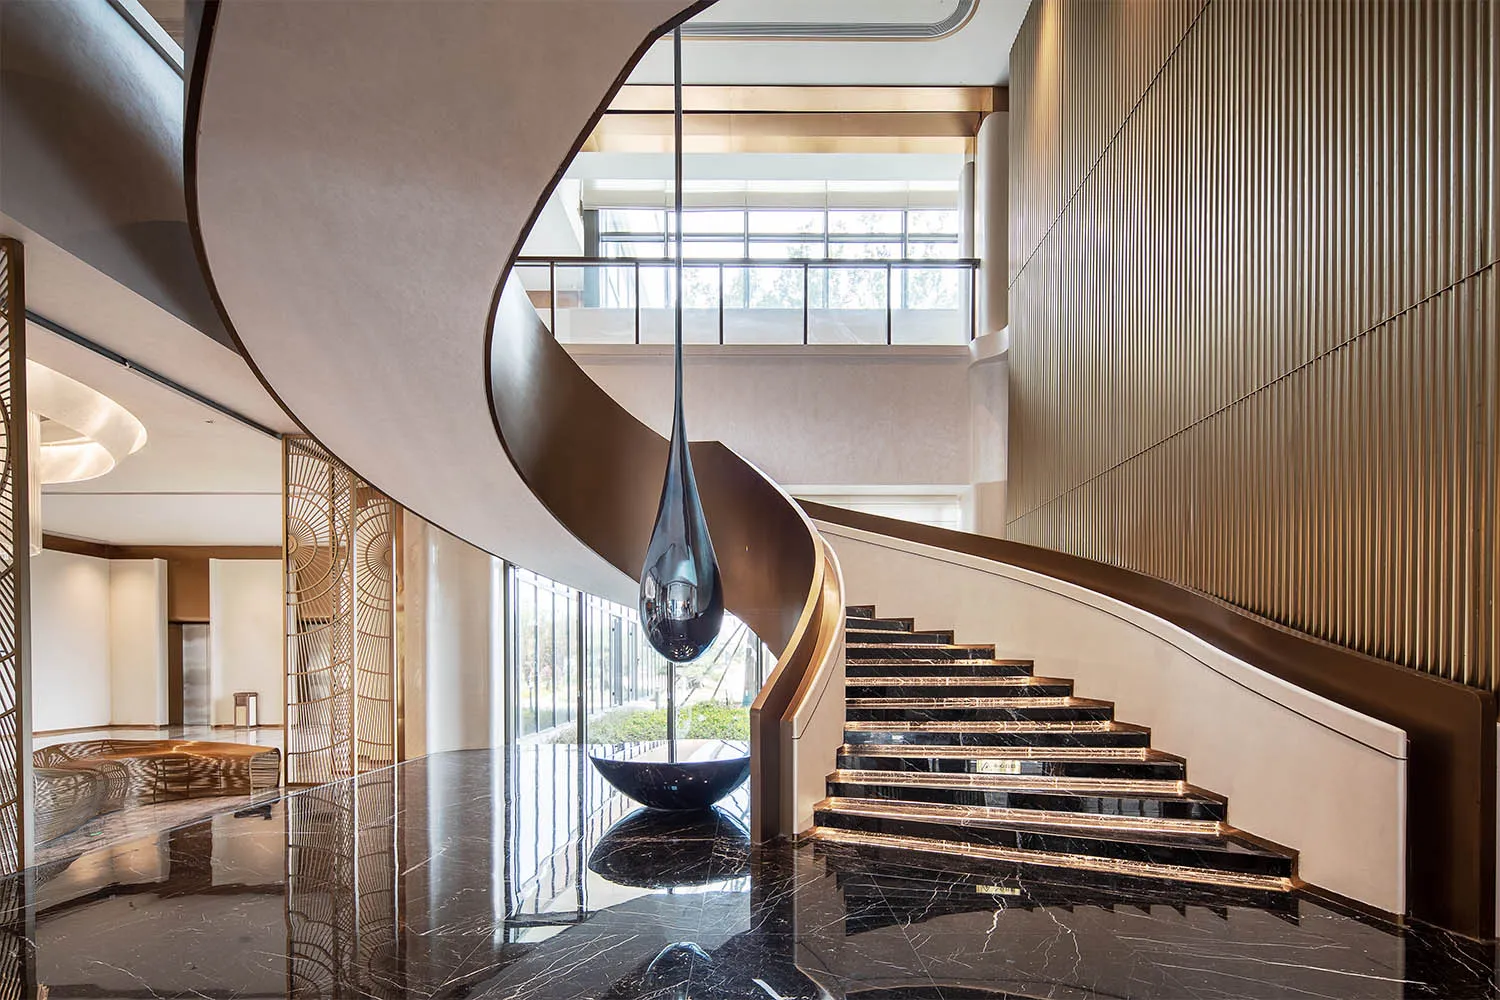
Curved Marble Staircase with Dramatic Pendant in Double-Height Lobby
grand staircase · marble · double height lobby
A sculptural spiral staircase becomes the centerpiece of this luxurious modern entrance hall.
Curved Marble Staircase with Dramatic Pendant in Double-Height Lobby
grand staircase · marble · double height lobby
A sculptural spiral staircase becomes the centerpiece of this luxurious modern entrance hall.
About this design
This striking double-height lobby showcases a sophisticated neutral palette of warm beige, creamy white, and deep black. The dominant material is polished black marble with white veining used for the expansive floor and the grand curved staircase, which features integrated lighting on each riser. A massive sculptural teardrop pendant in glossy black hangs dramatically from the ceiling, acting as a functional art piece. Vertical metallic gold-toned wall panels on the right add texture and warmth, while delicate golden lattice room dividers on the left provide visual interest and spatial definition. The overall mood is opulent yet serene, with abundant natural light streaming through full-height windows. The spatial layout cleverly uses the sweeping curve of the staircase to guide movement and create a sense of grandeur. This design perfectly suits high-end residential buildings, luxury hotels, or corporate headquarters seeking to make a memorable first impression.
- Style
- grand staircase
- Materials
- marble
- Subject
- double height lobby