FeelDesign LogoFeelDesign

Curved Mountain City Architectural Model

L

Lüyue Jiangcheng · Lüxin Commercial and A4X Art Center: Wujie Mountain City
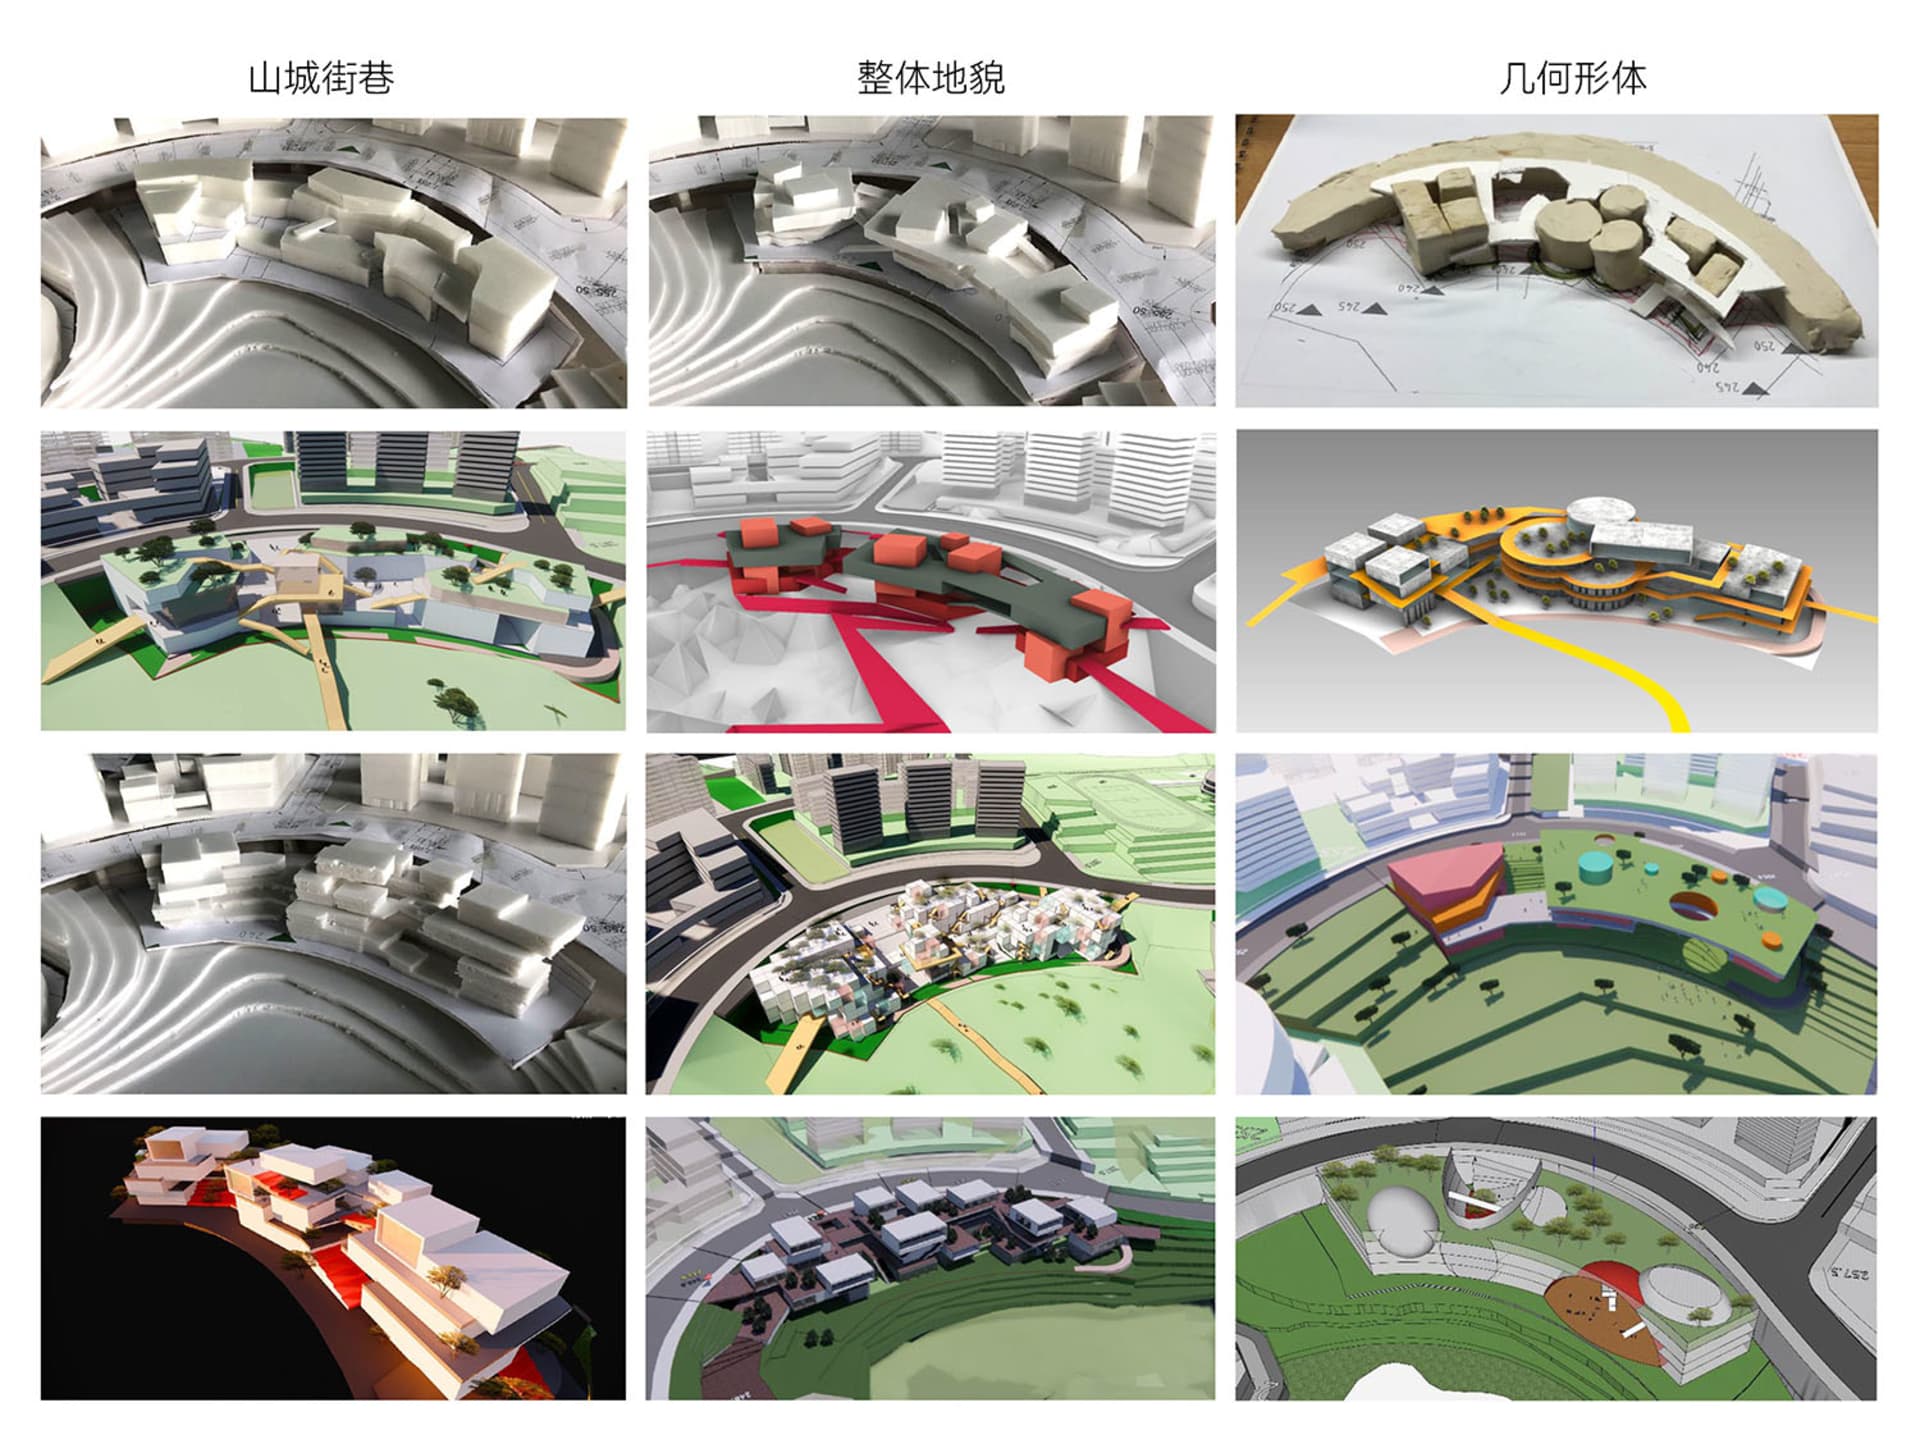
Collage of nine architectural models and renderings showing a curved urban development integrated into a mountainous landscape, featuring white massing models, colorful conceptual diagrams, and contextual site renderings.

Curved Mountain City Architectural Model

urban design · mixed media · architectural model

A series of conceptual models exploring the integration of architecture with mountainous topography.

Tags

mountain-city-urbanismtopographic-architecturecurved-urban-formarchitectural-massing-modelsustainable-mountain-development

Curved Mountain City Architectural Model

urban design · mixed media · architectural model

A series of conceptual models exploring the integration of architecture with mountainous topography.

Tags

mountain-city-urbanismtopographic-architecturecurved-urban-formarchitectural-massing-modelsustainable-mountain-development

About this design

This comprehensive collage presents a visionary urban design project for a mountain-integrated city. The dominant palette shifts across the panels from pure white physical massing models to vibrant conceptual diagrams featuring bold red, orange, yellow, and green accents against neutral backgrounds. Materials include white foam or plaster for topographic and building mass studies, colorful painted elements to denote different programmatic zones, and detailed 3D renderings showing glass, concrete, and vegetated surfaces. Dramatic lighting in the night view panel creates striking contrast with illuminated building edges against a dark backdrop. The spatial layout follows a distinct crescent-shaped urban form that hugs the natural topography, creating a series of terraced platforms and flowing circulation paths. This design approach would suit progressive municipalities, sustainable urban developers, or architectural institutions looking to showcase innovative responses to challenging terrain and the creation of harmonious mountain-city relationships.

Style
urban design
Materials
mixed media
Subject
architectural model

Palette

white #ECEAE8
gray #8A8682
green #CBCBD2

Related urban design designs

  • A modern shopping center courtyard with concrete paving, large rocks, and illuminated features.Modern Shopping Center Concrete Theme
  • A modern urban restaurant exterior with green accents and concrete details.Modern Urban Restaurant Exterior Green Concrete
  • Aerial view of a town square with residential areas, agricultural plots, and urban infrastructure.Town Square Urban Development
  • An empty urban alleyway lined with brick walls and concrete elements, featuring greenery and light fixtures.Urban Alley: Brick and Concrete
  • A bustling city center at night with illuminated storefronts and pedestrians walking.

Curved Mountain City Architectural Model

L

Lüyue Jiangcheng · Lüxin Commercial and A4X Art Center: Wujie Mountain City

Collage of nine architectural models and renderings showing a curved urban development integrated into a mountainous landscape, featuring white massing models, colorful conceptual diagrams, and contextual site renderings.

Curved Mountain City Architectural Model

urban design · mixed media · architectural model

A series of conceptual models exploring the integration of architecture with mountainous topography.

Tags

mountain-city-urbanismtopographic-architecturecurved-urban-formarchitectural-massing-modelsustainable-mountain-development

Curved Mountain City Architectural Model

urban design · mixed media · architectural model

A series of conceptual models exploring the integration of architecture with mountainous topography.

Tags

mountain-city-urbanismtopographic-architecturecurved-urban-formarchitectural-massing-modelsustainable-mountain-development

About this design

This comprehensive collage presents a visionary urban design project for a mountain-integrated city. The dominant palette shifts across the panels from pure white physical massing models to vibrant conceptual diagrams featuring bold red, orange, yellow, and green accents against neutral backgrounds. Materials include white foam or plaster for topographic and building mass studies, colorful painted elements to denote different programmatic zones, and detailed 3D renderings showing glass, concrete, and vegetated surfaces. Dramatic lighting in the night view panel creates striking contrast with illuminated building edges against a dark backdrop. The spatial layout follows a distinct crescent-shaped urban form that hugs the natural topography, creating a series of terraced platforms and flowing circulation paths. This design approach would suit progressive municipalities, sustainable urban developers, or architectural institutions looking to showcase innovative responses to challenging terrain and the creation of harmonious mountain-city relationships.

Style
urban design
Materials
mixed media
Subject
architectural model

Palette

white #ECEAE8
gray #8A8682
green #CBCBD2

Related urban design designs

  • A modern shopping center courtyard with concrete paving, large rocks, and illuminated features.Modern Shopping Center Concrete Theme
  • A modern urban restaurant exterior with green accents and concrete details.Modern Urban Restaurant Exterior Green Concrete
  • Aerial view of a town square with residential areas, agricultural plots, and urban infrastructure.Town Square Urban Development
  • An empty urban alleyway lined with brick walls and concrete elements, featuring greenery and light fixtures.Urban Alley: Brick and Concrete
  • A bustling city center at night with illuminated storefronts and pedestrians walking.
black #292826
yellow #CED6BE

How to get this look

  • Develop a strong conceptual parti that responds directly to the site's topography rather than imposing a generic grid.
  • Use monochromatic white massing models first to study pure form and shadow before introducing programmatic color.
  • Create clear visual hierarchy between topography, circulation, and building masses through varying heights and curvatures.
  • Incorporate bold accent colors in diagrams to differentiate functional zones while maintaining overall site cohesion.
  • Present the project as a cohesive series showing progression from abstract massing to detailed contextual renderings.
Urban City Center at Night
  • A cityscape view of rooftops with modern and traditional buildings, mountains in the background.Urban Cityscape Rooftops
  • An outdoor cafe with concrete flooring, lighting umbrellas, and a high-rise building in the background.Urban Design: Outdoor Cafe with Concrete Flooring
  • Satellite view of a city development project with highlighted boundaries and roads.Urban Development Project Site
  • black #292826
    yellow #CED6BE

    How to get this look

    • Develop a strong conceptual parti that responds directly to the site's topography rather than imposing a generic grid.
    • Use monochromatic white massing models first to study pure form and shadow before introducing programmatic color.
    • Create clear visual hierarchy between topography, circulation, and building masses through varying heights and curvatures.
    • Incorporate bold accent colors in diagrams to differentiate functional zones while maintaining overall site cohesion.
    • Present the project as a cohesive series showing progression from abstract massing to detailed contextual renderings.
    Urban City Center at Night
  • A cityscape view of rooftops with modern and traditional buildings, mountains in the background.Urban Cityscape Rooftops
  • An outdoor cafe with concrete flooring, lighting umbrellas, and a high-rise building in the background.Urban Design: Outdoor Cafe with Concrete Flooring
  • Satellite view of a city development project with highlighted boundaries and roads.Urban Development Project Site