FeelDesign LogoFeelDesign

Curved Oak Staircase with Exposed Brick Wall

N

New York Candy Factory Renovation into a Quiet Courtyard Apartment
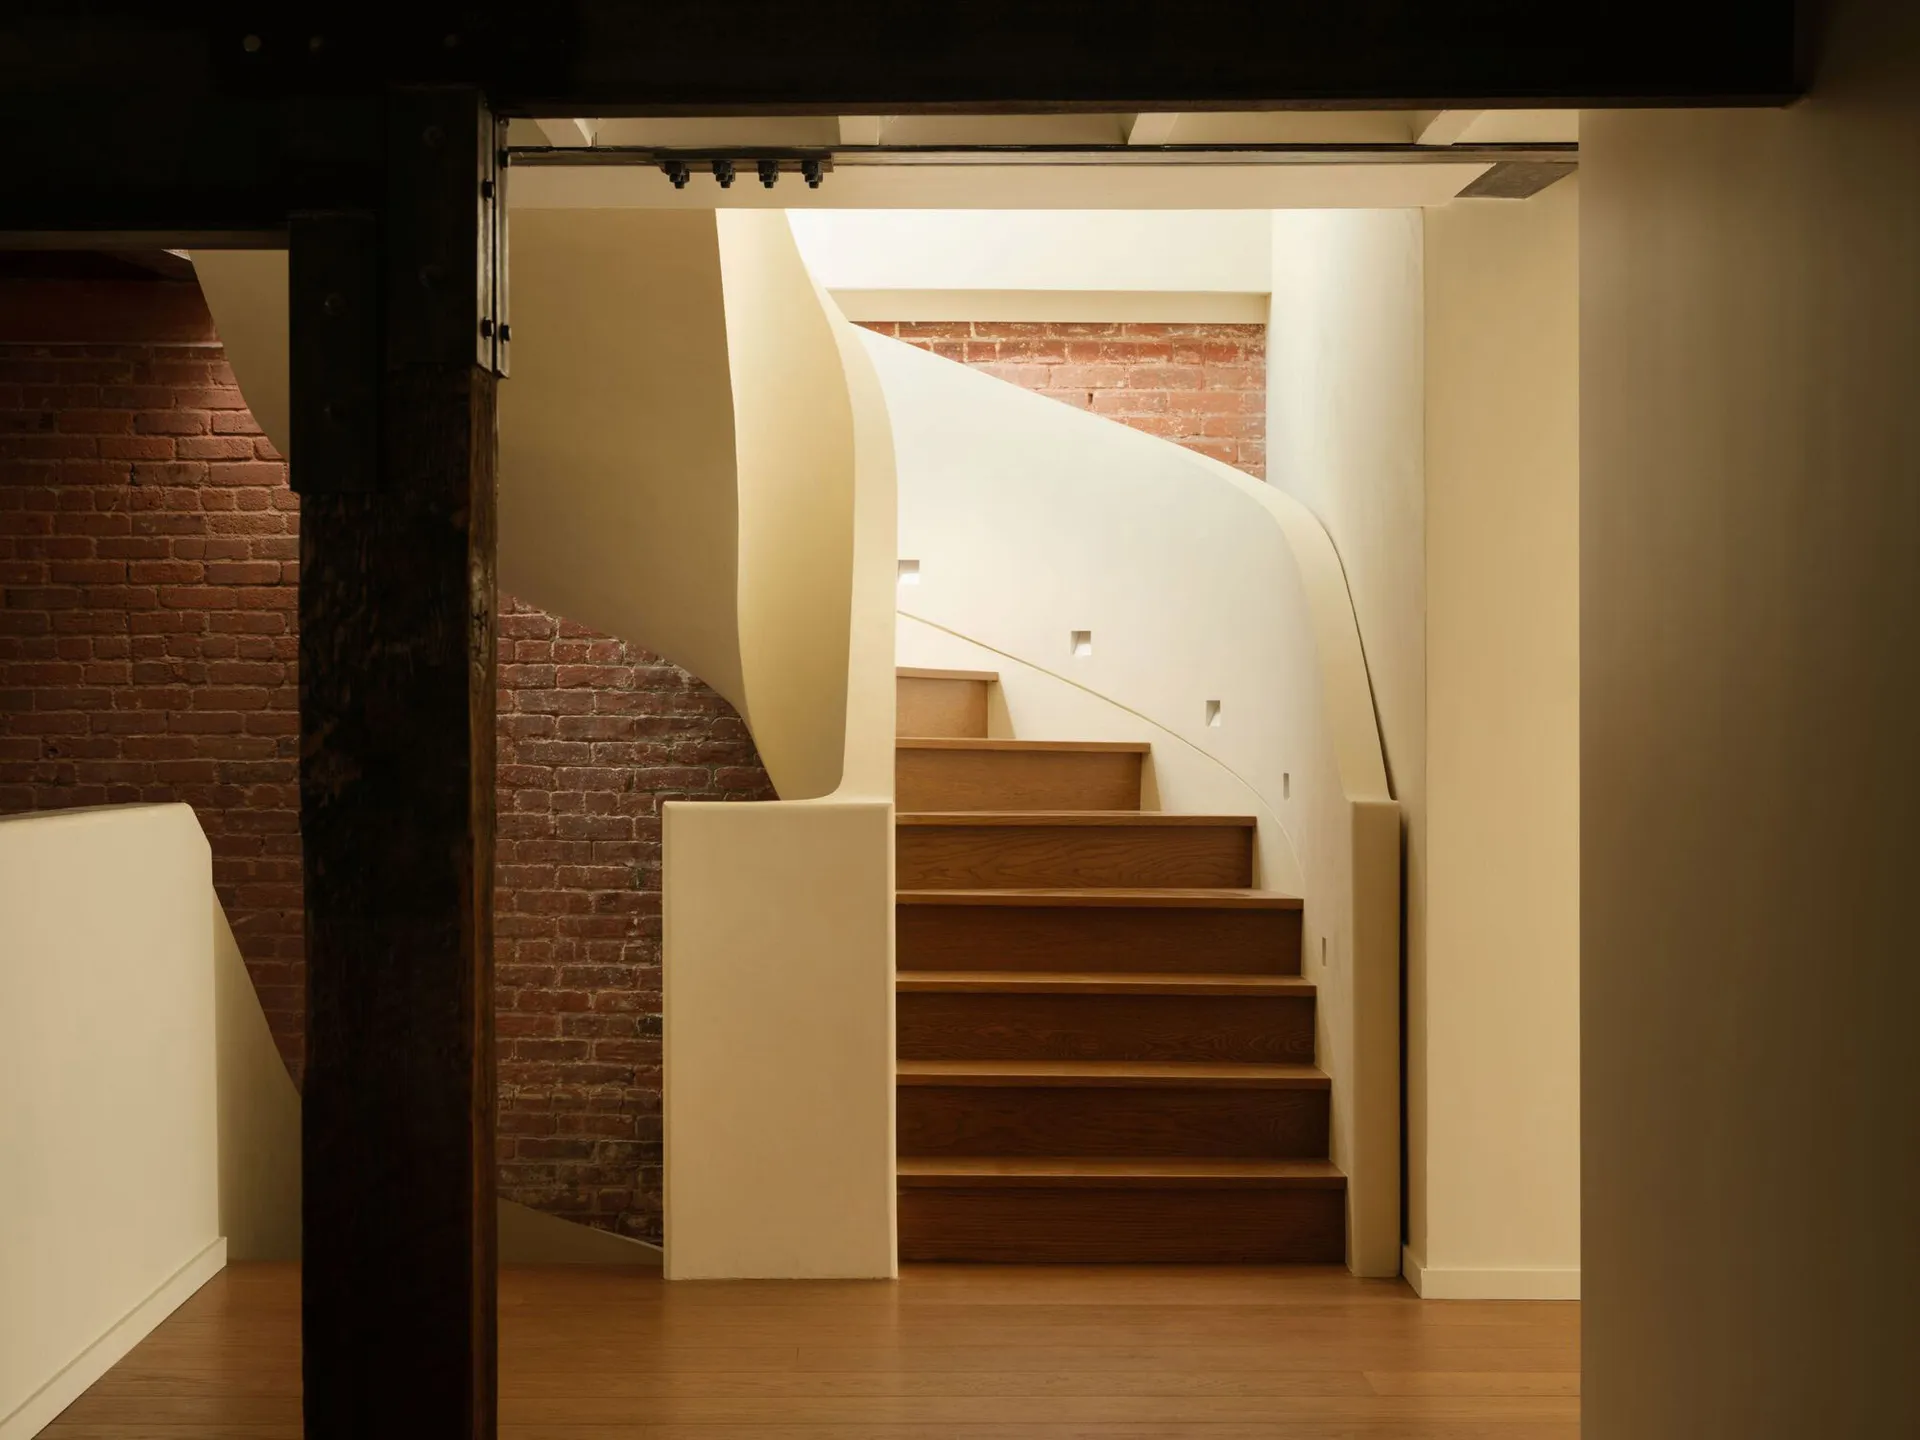
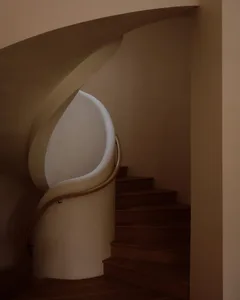
View of a modern curved wooden staircase with white plaster walls and an exposed red brick wall in the background, framed by a dark wooden beam in the foreground.

Curved Oak Staircase with Exposed Brick Wall

staircase · oak · entryway

A sculptural white curved staircase gracefully ascends beside a warm exposed brick wall in a converted industrial space.

Tags

curved staircaseexposed brickoak staircaseindustrial loftsculptural interior

Curved Oak Staircase with Exposed Brick Wall

staircase · oak · entryway

A sculptural white curved staircase gracefully ascends beside a warm exposed brick wall in a converted industrial space.

Tags

curved staircaseexposed brickoak staircaseindustrial loftsculptural interior

About this design

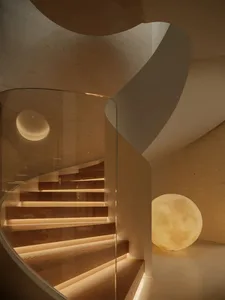
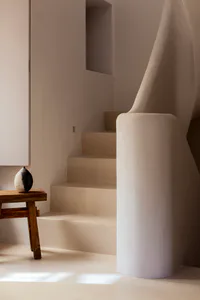
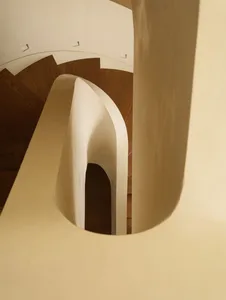
This striking interior features a sculptural curved staircase crafted from warm oak treads and risers, contrasted against smooth off-white plaster walls that emphasize its organic, flowing form. The dominant palette blends the rich reddish-brown of the exposed brick wall on the left with the light creamy tones of the walls and the golden honey hues of the oak flooring and staircase. Recessed wall lighting and a skylight above create soft, layered illumination that highlights the dramatic curve while maintaining a calm, welcoming mood. The spatial layout cleverly integrates the staircase as both a functional element and a central sculptural feature, visible from the entryway. This design perfectly suits creative professionals, loft dwellers, or anyone seeking to transform an industrial building into a warm, contemporary home that celebrates both architectural heritage and modern minimalism.

Style
staircase
Materials
oak
Subject
entryway

Palette

brown #7F6037
orange #C4A97B
yellow #2D1506
black #2B2010

Related staircase designs

  • A rendered staircase with a tan marble finish, surrounded by lush greenery and potted plants, creating a luxurious and elegant atmosphereLuxurious Staircase with Marble Steps
  • A darkened room with two sets of wooden stairs leading to different levels, creating a mysterious atmosphereDarkened Staircase with Wooden Steps
  • A cozy interior staircase with wooden steps and a metal railing, lit by a small lamp at the bottomCozy Staircase with Wooden Steps
  • Modern staircase with metal steps, well-lit with clean lines and minimalistic design elementsModern Staircase with Metal Steps
  • A modern spiral staircase with concrete steps and a rendered perspective, showcasing a strong and durable design

Curved Oak Staircase with Exposed Brick Wall

N

New York Candy Factory Renovation into a Quiet Courtyard Apartment

View of a modern curved wooden staircase with white plaster walls and an exposed red brick wall in the background, framed by a dark wooden beam in the foreground.

Curved Oak Staircase with Exposed Brick Wall

staircase · oak · entryway

A sculptural white curved staircase gracefully ascends beside a warm exposed brick wall in a converted industrial space.

Tags

curved staircaseexposed brickoak staircaseindustrial loftsculptural interior

Curved Oak Staircase with Exposed Brick Wall

staircase · oak · entryway

A sculptural white curved staircase gracefully ascends beside a warm exposed brick wall in a converted industrial space.

Tags

curved staircaseexposed brickoak staircaseindustrial loftsculptural interior

About this design

This striking interior features a sculptural curved staircase crafted from warm oak treads and risers, contrasted against smooth off-white plaster walls that emphasize its organic, flowing form. The dominant palette blends the rich reddish-brown of the exposed brick wall on the left with the light creamy tones of the walls and the golden honey hues of the oak flooring and staircase. Recessed wall lighting and a skylight above create soft, layered illumination that highlights the dramatic curve while maintaining a calm, welcoming mood. The spatial layout cleverly integrates the staircase as both a functional element and a central sculptural feature, visible from the entryway. This design perfectly suits creative professionals, loft dwellers, or anyone seeking to transform an industrial building into a warm, contemporary home that celebrates both architectural heritage and modern minimalism.

Style
staircase
Materials
oak
Subject
entryway

Palette

brown #7F6037
orange #C4A97B
yellow #2D1506
black #2B2010

Related staircase designs

  • A rendered staircase with a tan marble finish, surrounded by lush greenery and potted plants, creating a luxurious and elegant atmosphereLuxurious Staircase with Marble Steps
  • A darkened room with two sets of wooden stairs leading to different levels, creating a mysterious atmosphereDarkened Staircase with Wooden Steps
  • A cozy interior staircase with wooden steps and a metal railing, lit by a small lamp at the bottomCozy Staircase with Wooden Steps
  • Modern staircase with metal steps, well-lit with clean lines and minimalistic design elementsModern Staircase with Metal Steps
  • A modern spiral staircase with concrete steps and a rendered perspective, showcasing a strong and durable design
#E7DDC7 #E7DDC7

How to get this look

  • Install a curved or helical staircase with oak treads to create a sculptural focal point
  • Expose original brick walls and pair them with smooth off-white plaster for textural contrast
  • Use recessed wall lighting along the staircase curve to emphasize its organic shape
  • Keep the color palette neutral with warm wood tones and creamy whites to enhance spaciousness
  • Incorporate a large skylight above the stairwell to flood the vertical space with natural light
Spiral Staircase with Concrete Steps
  • A well-lit staircase with two sets of wooden stairs, one on each side, in a warm and inviting environmentStaircase in a Residential Complex with Wooden Steps
  • A photo of a staircase with a black railing in an indoor settingStaircase in a Building
  • A warm and inviting staircase with wood steps, flanked by two potted plants, one on either sideClassic Staircase with Greenery
  • #E7DDC7 #E7DDC7

    How to get this look

    • Install a curved or helical staircase with oak treads to create a sculptural focal point
    • Expose original brick walls and pair them with smooth off-white plaster for textural contrast
    • Use recessed wall lighting along the staircase curve to emphasize its organic shape
    • Keep the color palette neutral with warm wood tones and creamy whites to enhance spaciousness
    • Incorporate a large skylight above the stairwell to flood the vertical space with natural light
    Spiral Staircase with Concrete Steps
  • A well-lit staircase with two sets of wooden stairs, one on each side, in a warm and inviting environmentStaircase in a Residential Complex with Wooden Steps
  • A photo of a staircase with a black railing in an indoor settingStaircase in a Building
  • A warm and inviting staircase with wood steps, flanked by two potted plants, one on either sideClassic Staircase with Greenery