Curved Retail Boutique Floor Plan
Guangzhou OneTwoFree Brand Store New Image
Curved Retail Boutique Floor Plan
circular layout · mixed wood · retail interior
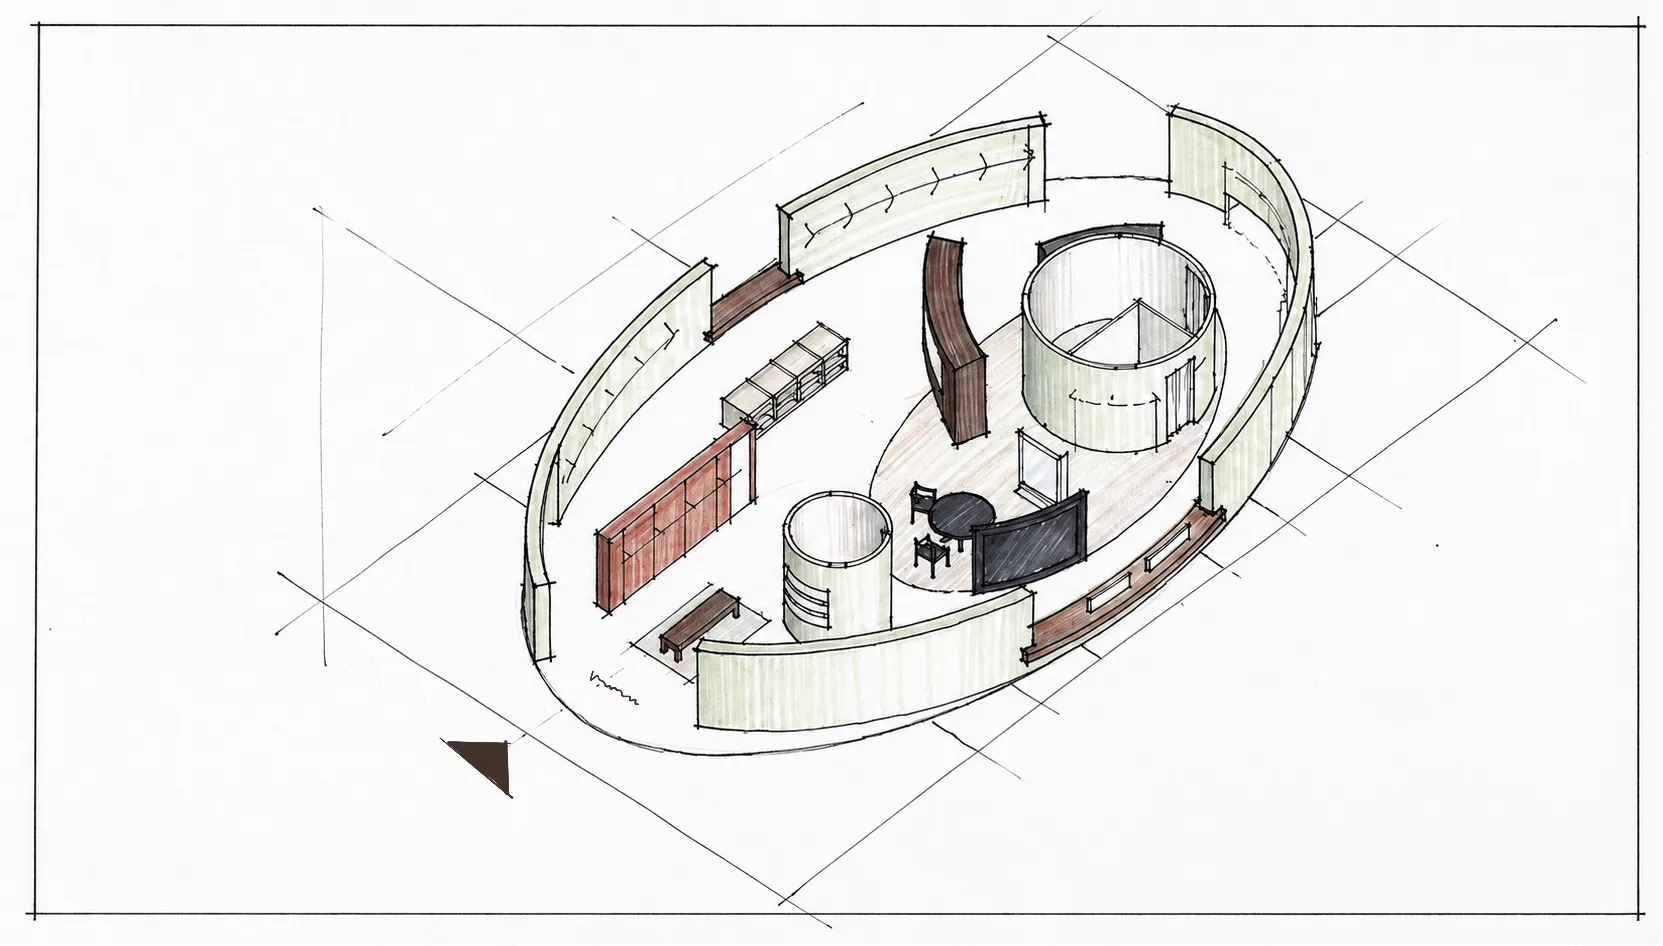
Hand-drawn perspective sketch showcasing an organic, flowing retail layout with multiple cylindrical volumes.
Curved Retail Boutique Floor Plan
circular layout · mixed wood · retail interior
Hand-drawn perspective sketch showcasing an organic, flowing retail layout with multiple cylindrical volumes.
About this design
This architectural sketch presents a dynamic circular retail interior defined by soft, flowing curves and a dominant palette of warm neutrals with rich wood accents. The spatial layout revolves around two prominent cylindrical volumes that act as both display pods and spatial dividers, creating an organic circulation path that guides customers naturally through the boutique. Materials include light oak-toned paneling on the curved perimeter walls, deeper walnut-finished millwork on the feature partitions and low display benches, and a pale timber floor. The lighting appears soft and diffused, enhancing the calm yet sophisticated mood. The design perfectly suits high-end fashion or lifestyle retail concepts where customer journey and experiential flow are paramount. The thoughtful integration of curved walls and cylindrical forms eliminates harsh corners, promoting a sense of continuous discovery and luxury.
- Style
- circular layout
- Materials
- mixed wood
- Subject
- retail interior
Palette
How to get this look
- Adopt a strong circular or oval floor plan to create fluid customer circulation
- Use cylindrical volumes as both structural and display elements
- Combine light and dark wood tones to define different zones within an open space
- Incorporate curved wall paneling to soften the overall architecture
- Keep the central area open while pushing fixtures against the perimeter