Curved Wood Ceiling and Stone Water Feature in Serene Lobby
Emei · Nanshanli Aesthetic Center
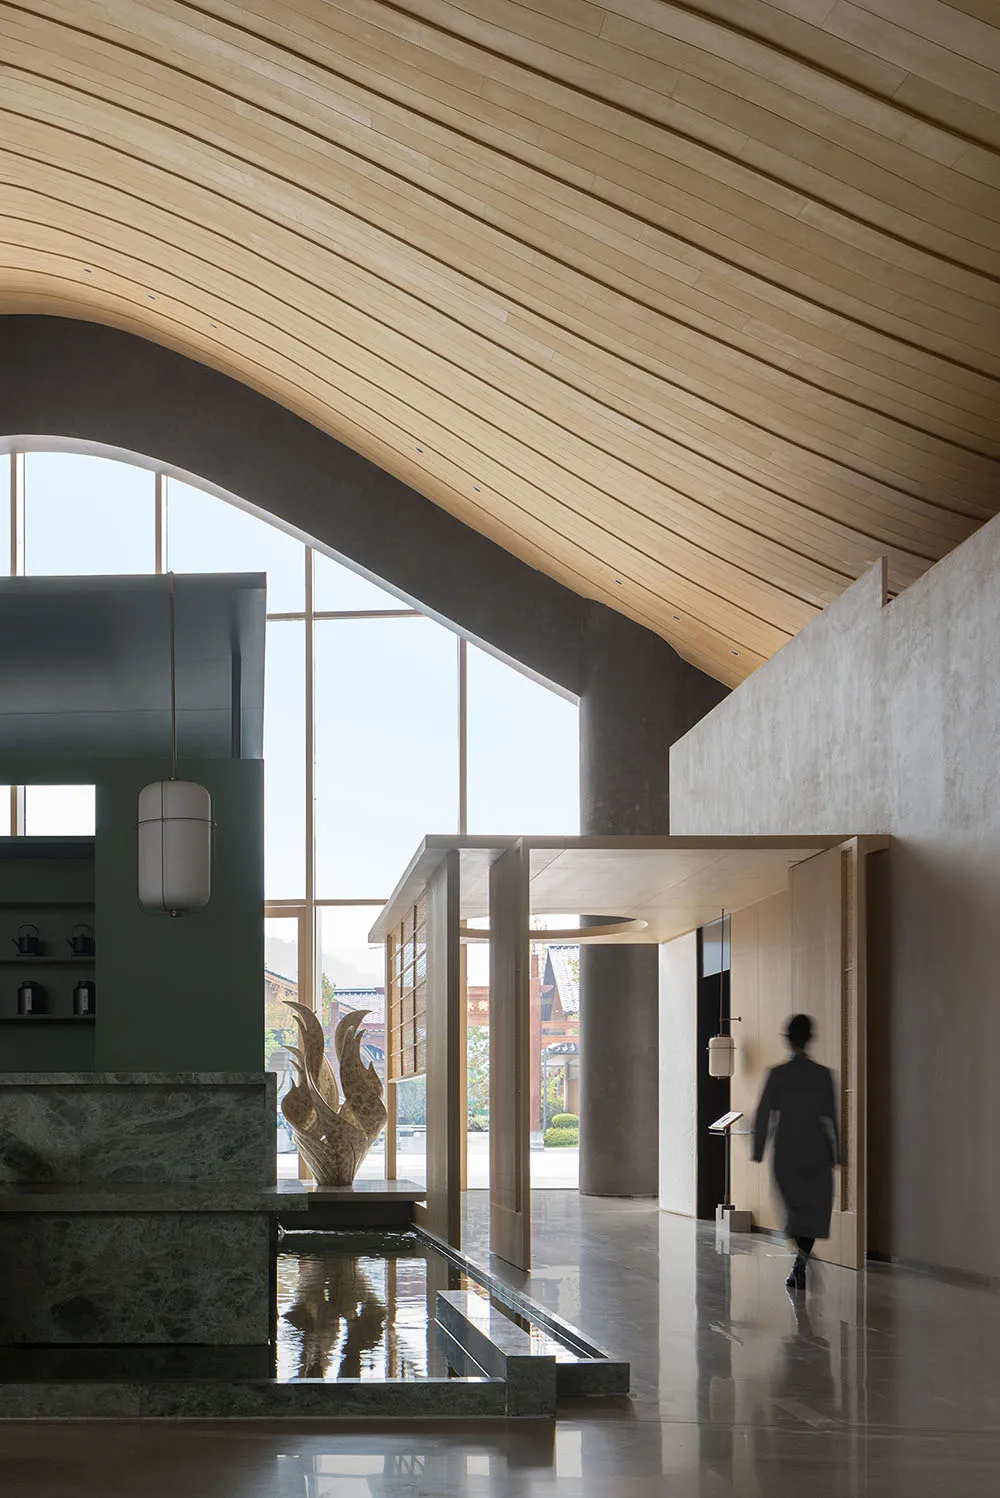
Curved Wood Ceiling and Stone Water Feature in Serene Lobby
lobby · wood stone · modern zen
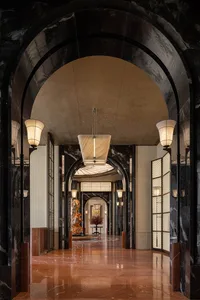
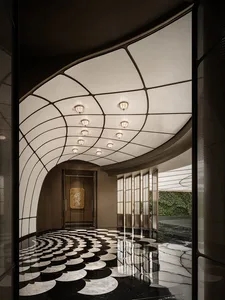
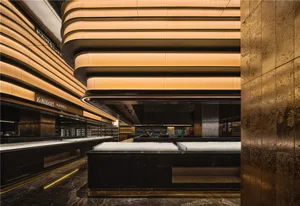
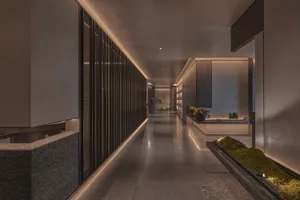
A graceful arched wooden ceiling draws the eye upward while a tranquil water channel reflects natural light in this minimalist entrance space.
Curved Wood Ceiling and Stone Water Feature in Serene Lobby
lobby · wood stone · modern zen
A graceful arched wooden ceiling draws the eye upward while a tranquil water channel reflects natural light in this minimalist entrance space.
About this design
This striking contemporary lobby showcases a dominant palette of warm natural wood tones, deep sage green, and cool grey stone. The most distinctive feature is the dramatically curved wooden ceiling that flows seamlessly from the entrance, creating a sense of organic movement and spaciousness. A linear water feature crafted from green marble sits at the heart of the space, its reflective surface enhancing the soft, diffused daylight streaming through tall arched windows. The combination of smooth concrete walls, polished stone floors, and light wood creates a calm, luxurious atmosphere that feels both grounded and ethereal. The spatial layout cleverly uses varying ceiling heights and partial partitions to define zones while maintaining an open, contemplative flow. This design perfectly suits high-end hospitality venues, luxury wellness retreats, or upscale corporate headquarters seeking to convey quiet sophistication and connection to nature.
- Style
- lobby
- Materials
- wood stone
- Subject
- modern zen