Curved Wood Ceiling Hallway with Stone Walls
Emei · South Mountain Art Center
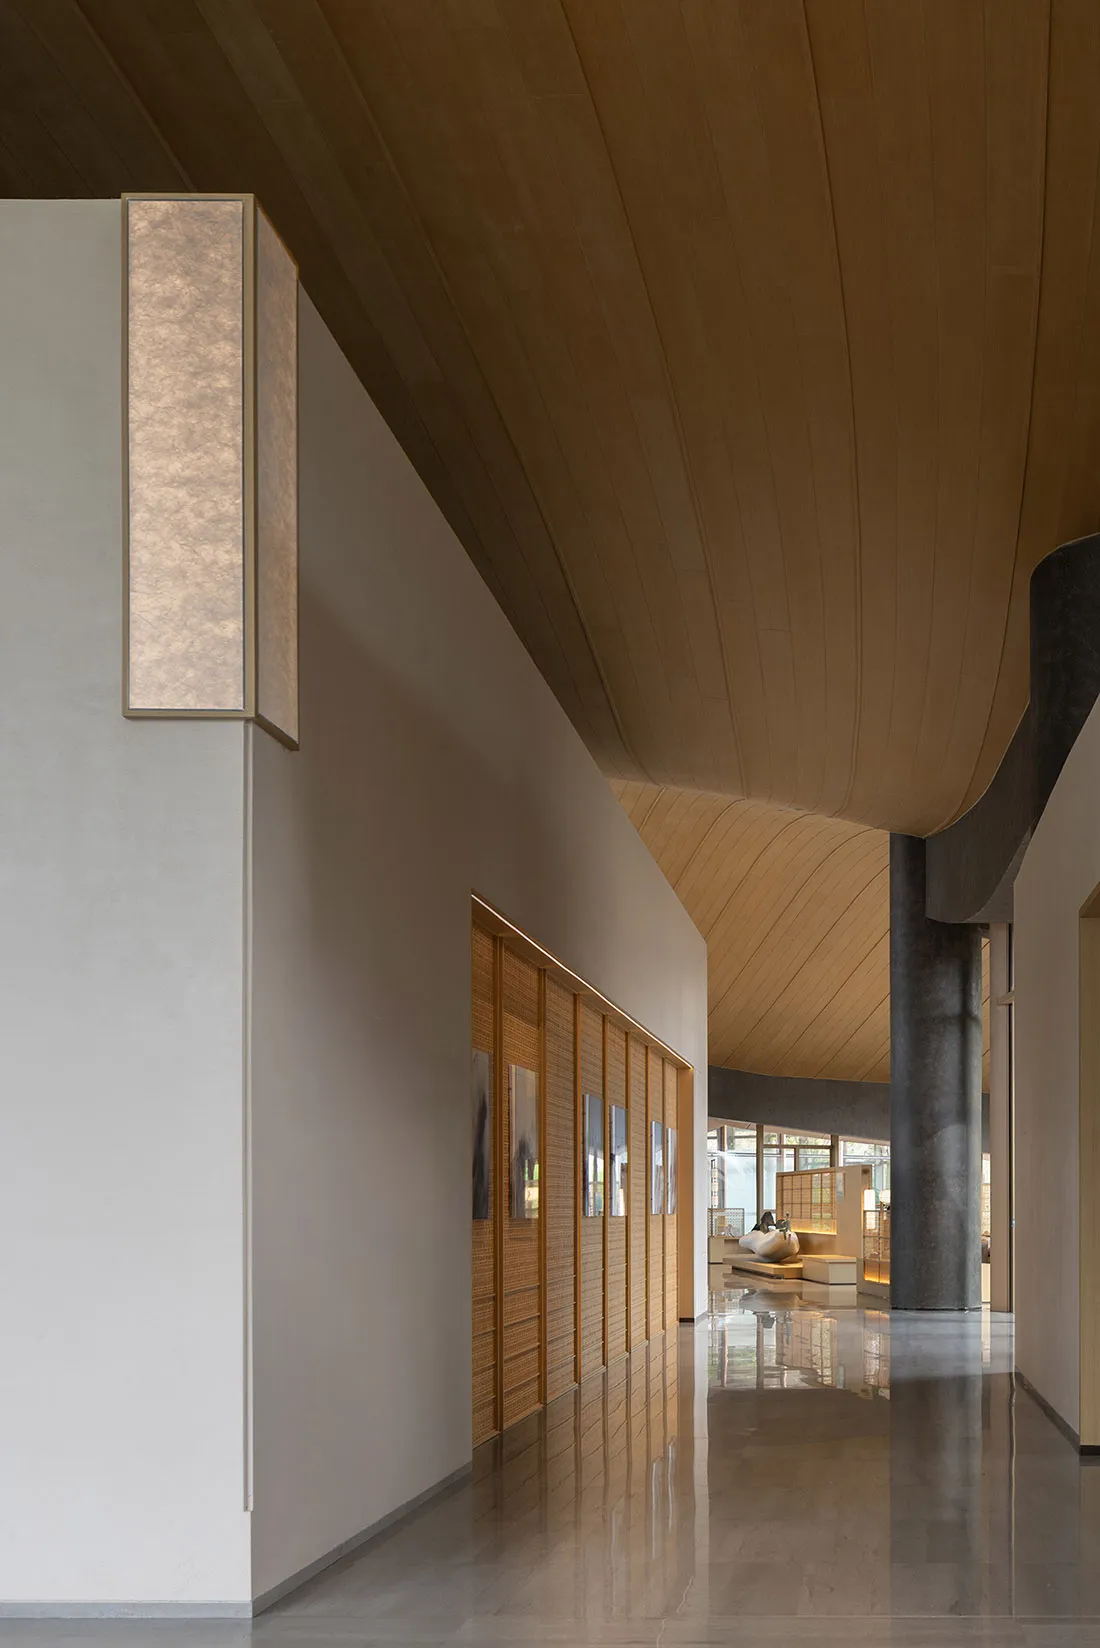
Curved Wood Ceiling Hallway with Stone Walls
hallway · wood paneling · modern interior
A serene corridor featuring dramatic curved wooden ceilings and warm lighting that reflects beautifully on polished stone floors.
Curved Wood Ceiling Hallway with Stone Walls
hallway · wood paneling · modern interior
A serene corridor featuring dramatic curved wooden ceilings and warm lighting that reflects beautifully on polished stone floors.
About this design
This striking hallway showcases a dominant palette of warm neutrals and natural wood tones. The most distinctive feature is the dramatically curved wooden ceiling that flows organically through the space, creating a sense of movement and softness. The walls combine smooth off-white plaster with a vertical textured stone panel that emits a gentle, diffused glow. Richly grained wooden slat doors line one side, while a massive cylindrical concrete pillar adds raw industrial contrast. The highly polished stone floor perfectly mirrors the architectural elements above, effectively doubling the visual height. Natural light filters in from distant windows, complemented by hidden ambient lighting. The overall mood is tranquil, luxurious, and contemplative. This spatial design would suit high-end residential villas, boutique hotels, or corporate wellness centers seeking to create a memorable transitional experience between public and private zones.
- Style
- hallway
- Materials
- wood paneling
- Subject
- modern interior