FeelDesign LogoFeelDesign

Curved Wooden Spaces Upper Level

Chic Floor Plan Collection
Chic Floor Plan Collection

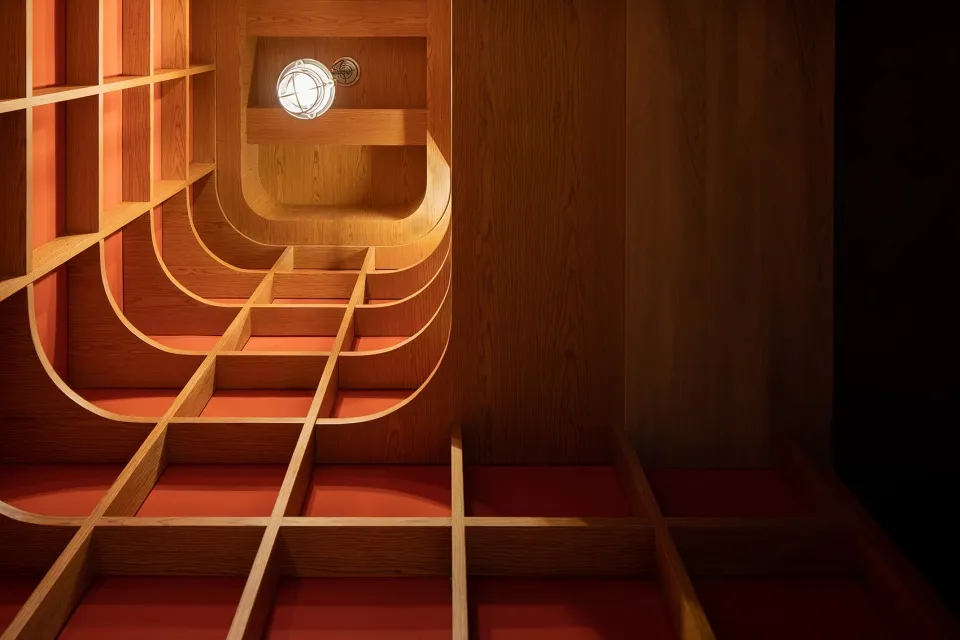
Image of an indoor space with curved wooden shelves and steps.

Curved Wooden Spaces Upper Level

architecture · wood · indoor_spaces

Modern architectural design featuring curved wooden spaces and steps for aesthetic and functional purposes.

Tags

modern_architectureindoor_spacescurved_woodmodern_designindustrial_interior

Curved Wooden Spaces Upper Level

architecture · wood · indoor_spaces

Modern architectural design featuring curved wooden spaces and steps for aesthetic and functional purposes.

Tags

modern_architectureindoor_spacescurved_woodmodern_designindustrial_interior

About this design

Image of an indoor space with curved wooden shelves and steps.

Style
architecture
Materials
wood
Subject
indoor_spaces

Related architecture designs

  • Cross-sectional diagram of a modern house featuring glass and metal materials.Modern House Cross-Section
  • A picturesque village center featuring stone buildings, wooden balconies, and metallic accents.Village Center, Stone, Wood, Metals
  • Aerial view of a farmhouse with lush green landscaping and surrounding fields.Farmhouse Landscape Design
  • A vibrant orange interior with concrete stairs and arched doorways.Orange Architecture Interior
  • Topographic map with a building plan overlaidTopographic Landscape Plan
  • A detailed 2D technical drawing of apartment buildings showing various layouts and rooms.Apartment Floor Plan
  • Modern interior with wooden flooring, glass walls, and stone accents.Modern Interior Wooden Floor Design
  • A modern house exterior featuring wood planksModern Exterior Wood Planks

Curved Wooden Spaces Upper Level

Chic Floor Plan Collection

Chic Floor Plan Collection

Image of an indoor space with curved wooden shelves and steps.

Curved Wooden Spaces Upper Level

architecture · wood · indoor_spaces

Modern architectural design featuring curved wooden spaces and steps for aesthetic and functional purposes.

Tags

modern_architectureindoor_spacescurved_woodmodern_designindustrial_interior

Curved Wooden Spaces Upper Level

architecture · wood · indoor_spaces

Modern architectural design featuring curved wooden spaces and steps for aesthetic and functional purposes.

Tags

modern_architectureindoor_spacescurved_woodmodern_designindustrial_interior

About this design

Image of an indoor space with curved wooden shelves and steps.

Style
architecture
Materials
wood
Subject
indoor_spaces

Related architecture designs

  • Cross-sectional diagram of a modern house featuring glass and metal materials.Modern House Cross-Section
  • A picturesque village center featuring stone buildings, wooden balconies, and metallic accents.Village Center, Stone, Wood, Metals
  • Aerial view of a farmhouse with lush green landscaping and surrounding fields.Farmhouse Landscape Design
  • A vibrant orange interior with concrete stairs and arched doorways.Orange Architecture Interior
  • Topographic map with a building plan overlaidTopographic Landscape Plan
  • A detailed 2D technical drawing of apartment buildings showing various layouts and rooms.Apartment Floor Plan
  • Modern interior with wooden flooring, glass walls, and stone accents.Modern Interior Wooden Floor Design
  • A modern house exterior featuring wood planksModern Exterior Wood Planks