FeelDesign LogoFeelDesign

Customer Area Layout Plan

Sophisticated Retail Interior
Sophisticated Retail Interior

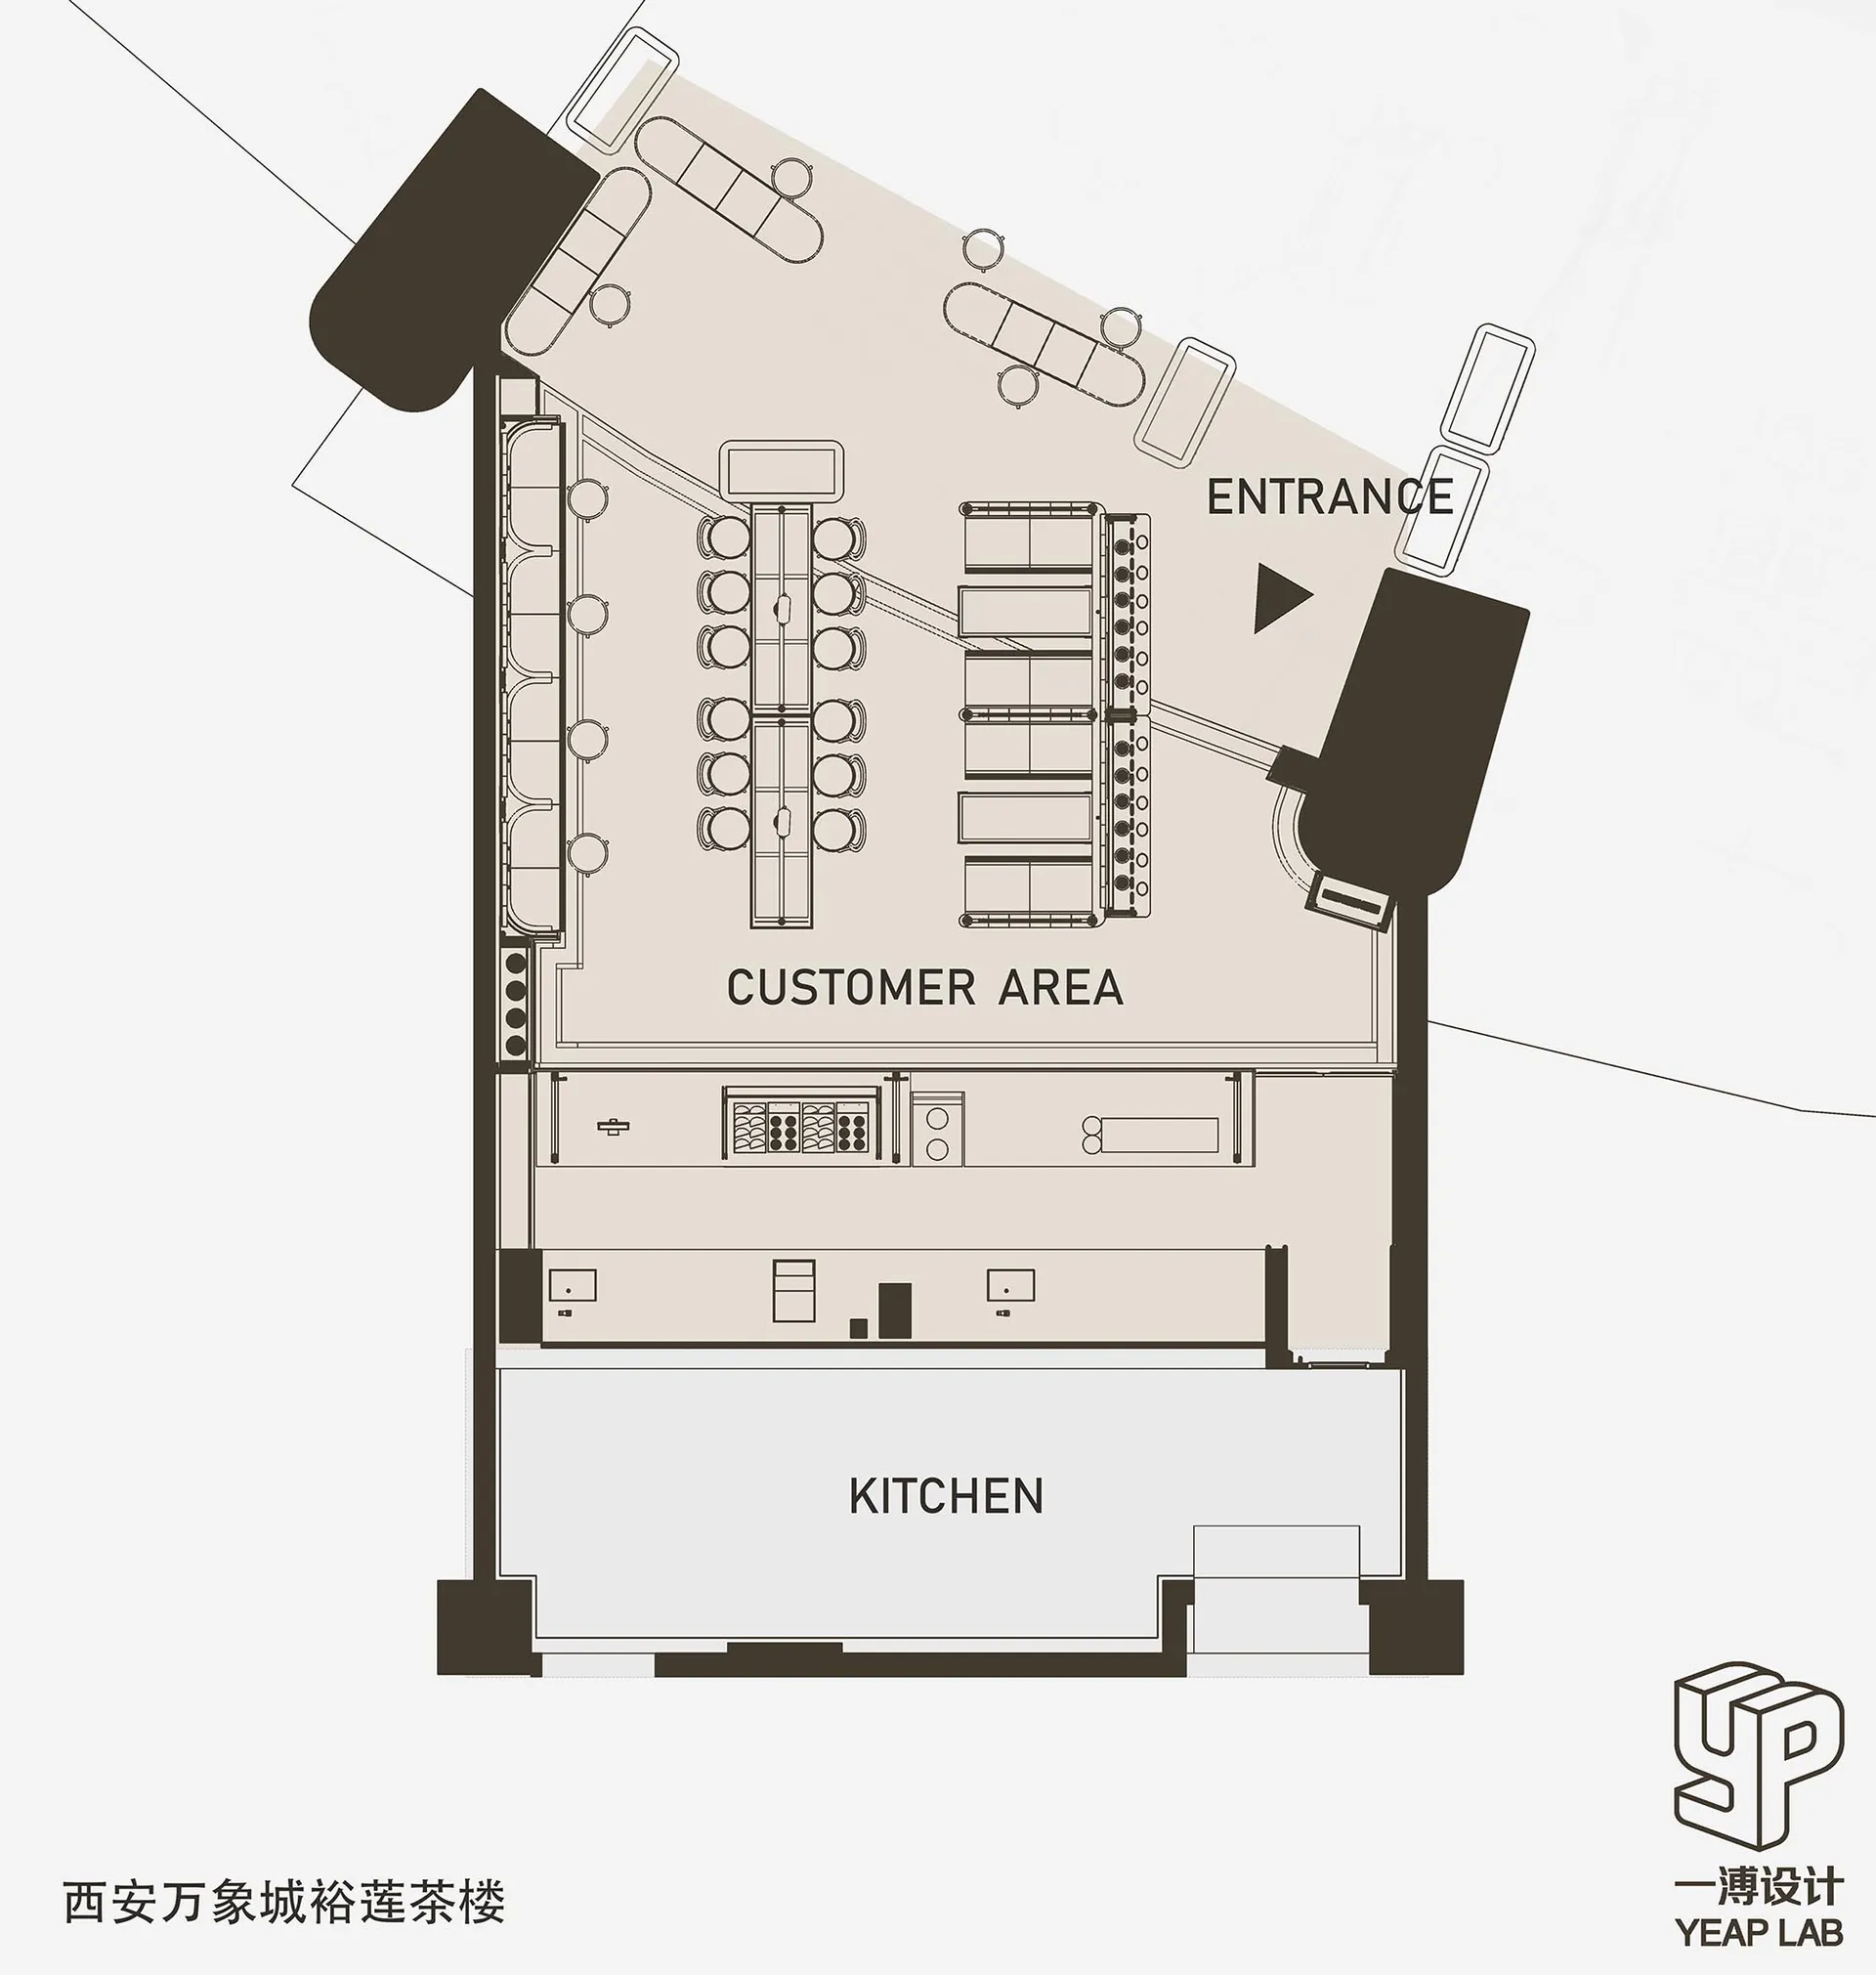
Floor plan of a customer area in an interior design setting, showcasing the layout and spatial organization.

Customer Area Layout Plan

interior design · architecture · customer area

"Customer Area Layout Plan for an Interior Design Setting"

Tags

interior-designcustomer-areafloor-planarchitecturespatial-organization

Customer Area Layout Plan

interior design · architecture · customer area

"Customer Area Layout Plan for an Interior Design Setting"

Tags

interior-designcustomer-areafloor-planarchitecturespatial-organization

About this design

Floor plan of a customer area in an interior design setting, showcasing the layout and spatial organization.

Style
interior design
Materials
architecture
Subject
customer area

Related interior design designs

  • A modern living room with neutral tones, featuring a couch, round table, and bookshelf.Modern Living Room Neutral Tones
  • Industrial-style bedroom with exposed wooden beams on the ceiling and a small round window.Industrial Bedroom with Wood Beams
  • A minimalist entryway console table made of wood, featuring arch-shaped cutouts and a sleek, contemporary design, illuminatedModern Console Wood Minimalist Entryway
  • Minimalist dining room featuring woven chairs, a tiled floor, and a wooden table.Minimalist Dining Room with Woven-Chair Seating
  • Concrete spa suite with a view of the sea and mountainsInterior Design Spa Suite Concrete View
  • A modern lounge area with concrete walls, wooden furniture, and large windows.Modern Lounge Concrete Wood
  • A modern restaurant with wooden furniture and a view of the lake.Modern Restaurant with Wooden Furniture
  • A modern reception desk with a red metallic network design against a dark and white tiled background.Modern Reception Desk With Red Metallic Network

Customer Area Layout Plan

Sophisticated Retail Interior

Sophisticated Retail Interior

Floor plan of a customer area in an interior design setting, showcasing the layout and spatial organization.

Customer Area Layout Plan

interior design · architecture · customer area

"Customer Area Layout Plan for an Interior Design Setting"

Tags

interior-designcustomer-areafloor-planarchitecturespatial-organization

Customer Area Layout Plan

interior design · architecture · customer area

"Customer Area Layout Plan for an Interior Design Setting"

Tags

interior-designcustomer-areafloor-planarchitecturespatial-organization

About this design

Floor plan of a customer area in an interior design setting, showcasing the layout and spatial organization.

Style
interior design
Materials
architecture
Subject
customer area

Related interior design designs

  • A modern living room with neutral tones, featuring a couch, round table, and bookshelf.Modern Living Room Neutral Tones
  • Industrial-style bedroom with exposed wooden beams on the ceiling and a small round window.Industrial Bedroom with Wood Beams
  • A minimalist entryway console table made of wood, featuring arch-shaped cutouts and a sleek, contemporary design, illuminatedModern Console Wood Minimalist Entryway
  • Minimalist dining room featuring woven chairs, a tiled floor, and a wooden table.Minimalist Dining Room with Woven-Chair Seating
  • Concrete spa suite with a view of the sea and mountainsInterior Design Spa Suite Concrete View
  • A modern lounge area with concrete walls, wooden furniture, and large windows.Modern Lounge Concrete Wood
  • A modern restaurant with wooden furniture and a view of the lake.Modern Restaurant with Wooden Furniture
  • A modern reception desk with a red metallic network design against a dark and white tiled background.Modern Reception Desk With Red Metallic Network