FeelDesign LogoFeelDesign

Dark Oak Staircase with Illuminated Wall Niches

阿

阿聯酋艾因市The Grove咖啡廳

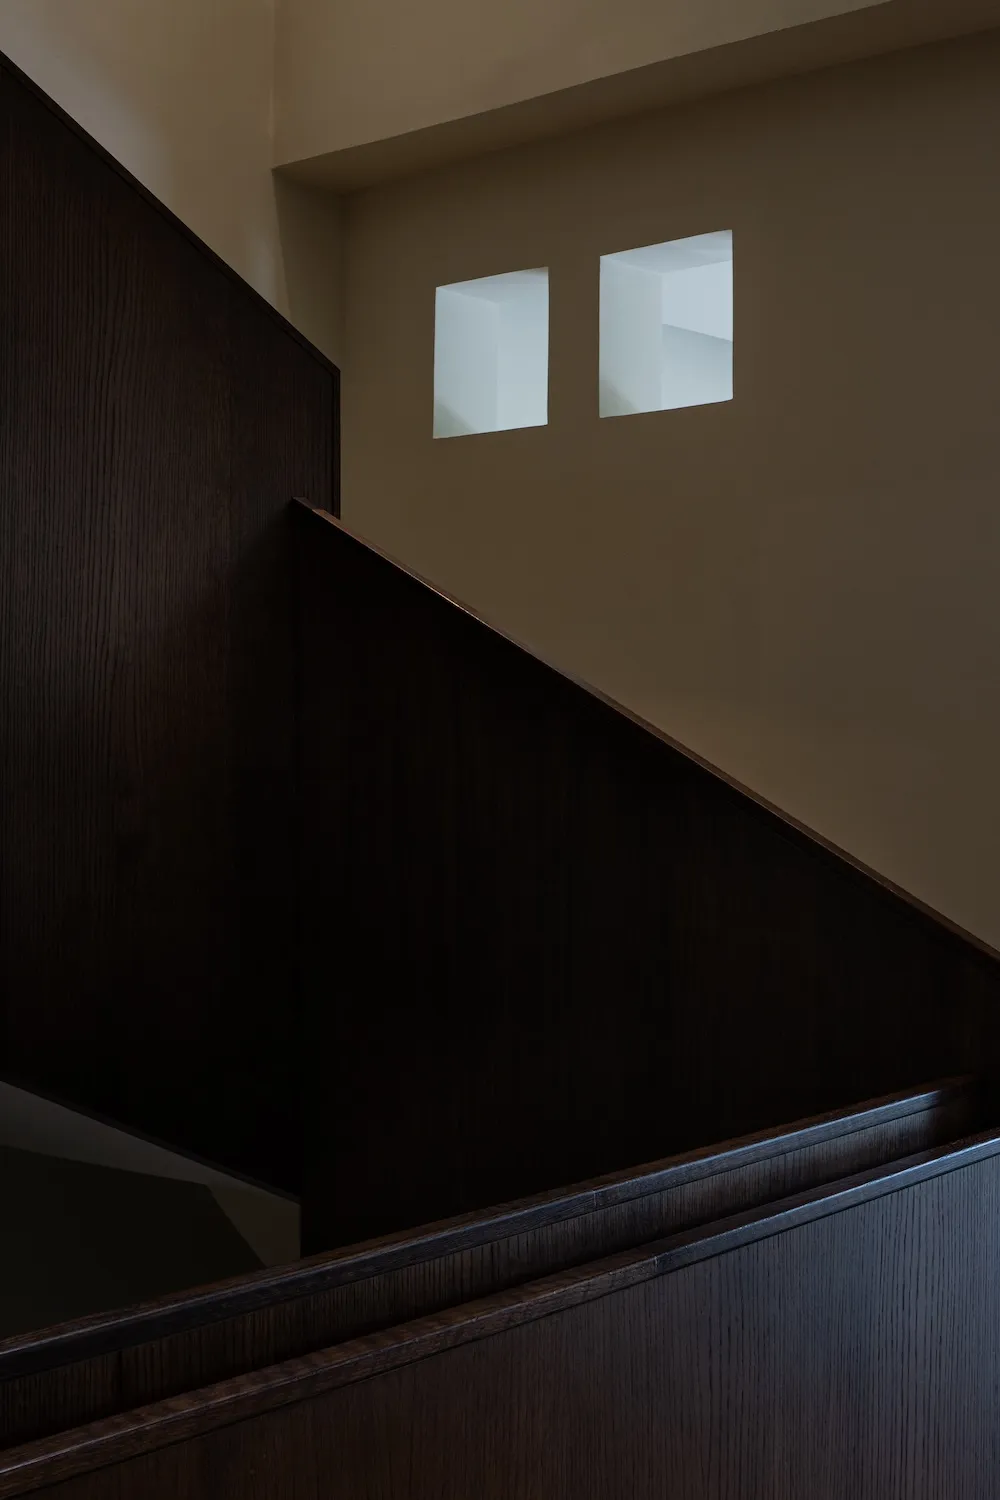
Close-up view of a dark oak wooden staircase with thick handrail and paneling, featuring two square recessed light niches in the upper beige wall.

Dark Oak Staircase with Illuminated Wall Niches

staircase · dark oak · wood paneling

Geometric light wells cast dramatic illumination against rich wood tones in this minimalist stairwell.

Tags

dark oak staircasemodern wooden stairsarchitectural light nichesminimalist stairwellwarm wood interior

Dark Oak Staircase with Illuminated Wall Niches

staircase · dark oak · wood paneling

Geometric light wells cast dramatic illumination against rich wood tones in this minimalist stairwell.

Tags

dark oak staircasemodern wooden stairsarchitectural light nichesminimalist stairwellwarm wood interior

About this design

This architectural detail captures a sophisticated modern staircase dominated by deep, chocolate-brown oak wood with prominent vertical grain. The dominant palette consists of warm dark wood tones contrasted against soft beige plaster walls, creating a calm yet dramatic atmosphere. Two precisely carved square niches high on the wall function as architectural light wells, allowing natural light to pour in and highlight the clean geometry of the space. The heavy timber construction of the stair bulkhead and handrail conveys solidity and craftsmanship. The spatial layout uses the angled wooden structure to guide the eye upward while the negative space of the niches provides visual breathing room. This design suits contemporary homes, minimalist townhouses, or luxury urban residences where material honesty and subtle lighting effects are prioritized. The mood is contemplative and refined, balancing warmth from the wood with the cool precision of the architectural openings.

Style
staircase
Materials
dark oak
Subject
wood paneling

Palette

black #352C20
brown #160F0C
gray #675641

Related staircase designs

  • A modern staircase with black steps and a large blue painting above, creating a striking contrast in a contemporary spaceModern Staircase with Blue Accent Wall
  • A modern staircase with a wooden railing, shown in a black and white photo and a rendered architectural scene, with a sense of depth and complexityModern Staircase with Wooden Railing
  • A rustic stone staircase with red and green canoes hung on the walls, adding a decorative element to the space, creating an inviting and comfortable atmosphereRustic Staircase with Decorative Canoes
  • A modern building with a concrete staircase leading to a lower level, well-lit by natural light through windows or skylightsModern Staircase with Concrete Steps
  • A dark room with a concrete staircase as the focal point, emphasizing its solid and durable appearance

Dark Oak Staircase with Illuminated Wall Niches

阿

阿聯酋艾因市The Grove咖啡廳

Close-up view of a dark oak wooden staircase with thick handrail and paneling, featuring two square recessed light niches in the upper beige wall.

Dark Oak Staircase with Illuminated Wall Niches

staircase · dark oak · wood paneling

Geometric light wells cast dramatic illumination against rich wood tones in this minimalist stairwell.

Tags

dark oak staircasemodern wooden stairsarchitectural light nichesminimalist stairwellwarm wood interior

Dark Oak Staircase with Illuminated Wall Niches

staircase · dark oak · wood paneling

Geometric light wells cast dramatic illumination against rich wood tones in this minimalist stairwell.

Tags

dark oak staircasemodern wooden stairsarchitectural light nichesminimalist stairwellwarm wood interior

About this design

This architectural detail captures a sophisticated modern staircase dominated by deep, chocolate-brown oak wood with prominent vertical grain. The dominant palette consists of warm dark wood tones contrasted against soft beige plaster walls, creating a calm yet dramatic atmosphere. Two precisely carved square niches high on the wall function as architectural light wells, allowing natural light to pour in and highlight the clean geometry of the space. The heavy timber construction of the stair bulkhead and handrail conveys solidity and craftsmanship. The spatial layout uses the angled wooden structure to guide the eye upward while the negative space of the niches provides visual breathing room. This design suits contemporary homes, minimalist townhouses, or luxury urban residences where material honesty and subtle lighting effects are prioritized. The mood is contemplative and refined, balancing warmth from the wood with the cool precision of the architectural openings.

Style
staircase
Materials
dark oak
Subject
wood paneling

Palette

black #352C20
brown #160F0C
gray #675641

Related staircase designs

  • A modern staircase with black steps and a large blue painting above, creating a striking contrast in a contemporary spaceModern Staircase with Blue Accent Wall
  • A modern staircase with a wooden railing, shown in a black and white photo and a rendered architectural scene, with a sense of depth and complexityModern Staircase with Wooden Railing
  • A rustic stone staircase with red and green canoes hung on the walls, adding a decorative element to the space, creating an inviting and comfortable atmosphereRustic Staircase with Decorative Canoes
  • A modern building with a concrete staircase leading to a lower level, well-lit by natural light through windows or skylightsModern Staircase with Concrete Steps
  • A dark room with a concrete staircase as the focal point, emphasizing its solid and durable appearance
#2A282F #2A282F
#231E1E #231E1E

How to get this look

  • Use solid dark-stained oak or walnut for all stair components including stringers, risers and handrails to create visual weight
  • Carve deep rectangular or square niches into upper walls to act as natural light scoops
  • Paint surrounding walls in warm neutral beige or greige to enhance wood richness
  • Keep the stair bulkhead thick and angular to emphasize modern geometric forms
  • Allow natural light to interact with dark wood for dramatic contrast and shadow play
Moody Concrete Staircase
  • A person stands on the second step of a modern staircase with a metal railing, set in a calm and inviting home atmosphereModern Staircase with Metal Railing
  • A modern interior design featuring a metal staircase leading to a wooden door, with a focus on functionality and simplicityModern Staircase with Metal and Wood
  • A modern staircase with wooden steps, clean lines, and natural light, inviting exploration of the building's interiorModern Staircase with Wooden Steps
  • #2A282F #2A282F
    #231E1E #231E1E

    How to get this look

    • Use solid dark-stained oak or walnut for all stair components including stringers, risers and handrails to create visual weight
    • Carve deep rectangular or square niches into upper walls to act as natural light scoops
    • Paint surrounding walls in warm neutral beige or greige to enhance wood richness
    • Keep the stair bulkhead thick and angular to emphasize modern geometric forms
    • Allow natural light to interact with dark wood for dramatic contrast and shadow play
    Moody Concrete Staircase
  • A person stands on the second step of a modern staircase with a metal railing, set in a calm and inviting home atmosphereModern Staircase with Metal Railing
  • A modern interior design featuring a metal staircase leading to a wooden door, with a focus on functionality and simplicityModern Staircase with Metal and Wood
  • A modern staircase with wooden steps, clean lines, and natural light, inviting exploration of the building's interiorModern Staircase with Wooden Steps