FeelDesign LogoFeelDesign

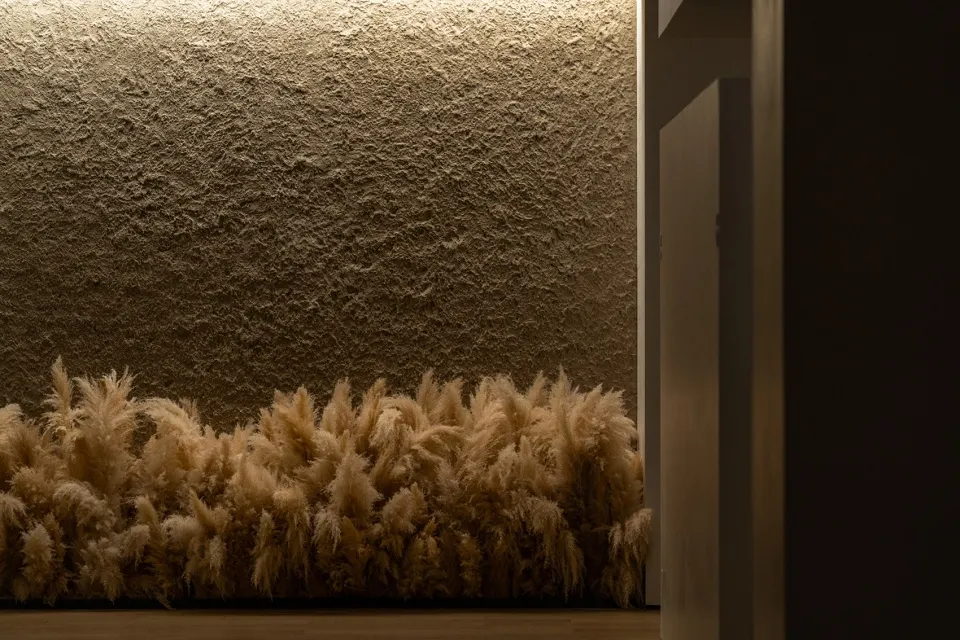
Decorative Grass Wall on Textured Stone

Luxurious Retail Collection
Luxurious Retail Collection

A textured, beige-colored wall adorned with golden-yellow decorative grasses enhancing the ambiance of the space.

Decorative Grass Wall on Textured Stone

interior_design · textured_concrete · decorative_grass_wall

Adjective Decorative Grass Wall Featuring Key Element for Benefit/Design Goal

Tags

interior_designdecorative_grass_walltextured_concrete_wallbeige_textured_wallgolden_grass_hanging_wall

Decorative Grass Wall on Textured Stone

interior_design · textured_concrete · decorative_grass_wall

Adjective Decorative Grass Wall Featuring Key Element for Benefit/Design Goal

Tags

interior_designdecorative_grass_walltextured_concrete_wallbeige_textured_wallgolden_grass_hanging_wall

About this design

A textured, beige-colored wall adorned with golden-yellow decorative grasses enhancing the ambiance of the space.

Style
interior_design
Materials
textured_concrete
Subject
decorative_grass_wall

Related interior_design designs

  • A woman wearing a green sweater operates a dual control system panel.Dual Control Panel Technological Interior
  • A cozy living room with a white tufted sofa, fabric cushions, and a glass coffee table.Eco-Friendly Living Room Cushions
  • A glass display case filled with various sunglasses arranged neatly on shelves.Glass Display Case Interior
  • A restaurant interior with a glass-etched window displaying intricate patterns.Glass-Etched Window Restaurant
  • Modern kitchen with hanging glass pendant lights.
Glass Lighting Modern Kitchen
  • A retail store with a glass wall.Glass Wall Retail Store
  • Multiple glass jars containing preserved fruits and nuts on a counter.Glass Jars Interior Design
  • An overhead view of a gym facility's layout with various designated areas such as reception, retail, yoga, lockers, and equipGym Facility Floor Plan