FeelDesign LogoFeelDesign

Desert Resort Built with Organic Shades and Local

Minimalist Floor Plan Concept
Minimalist Floor Plan Concept

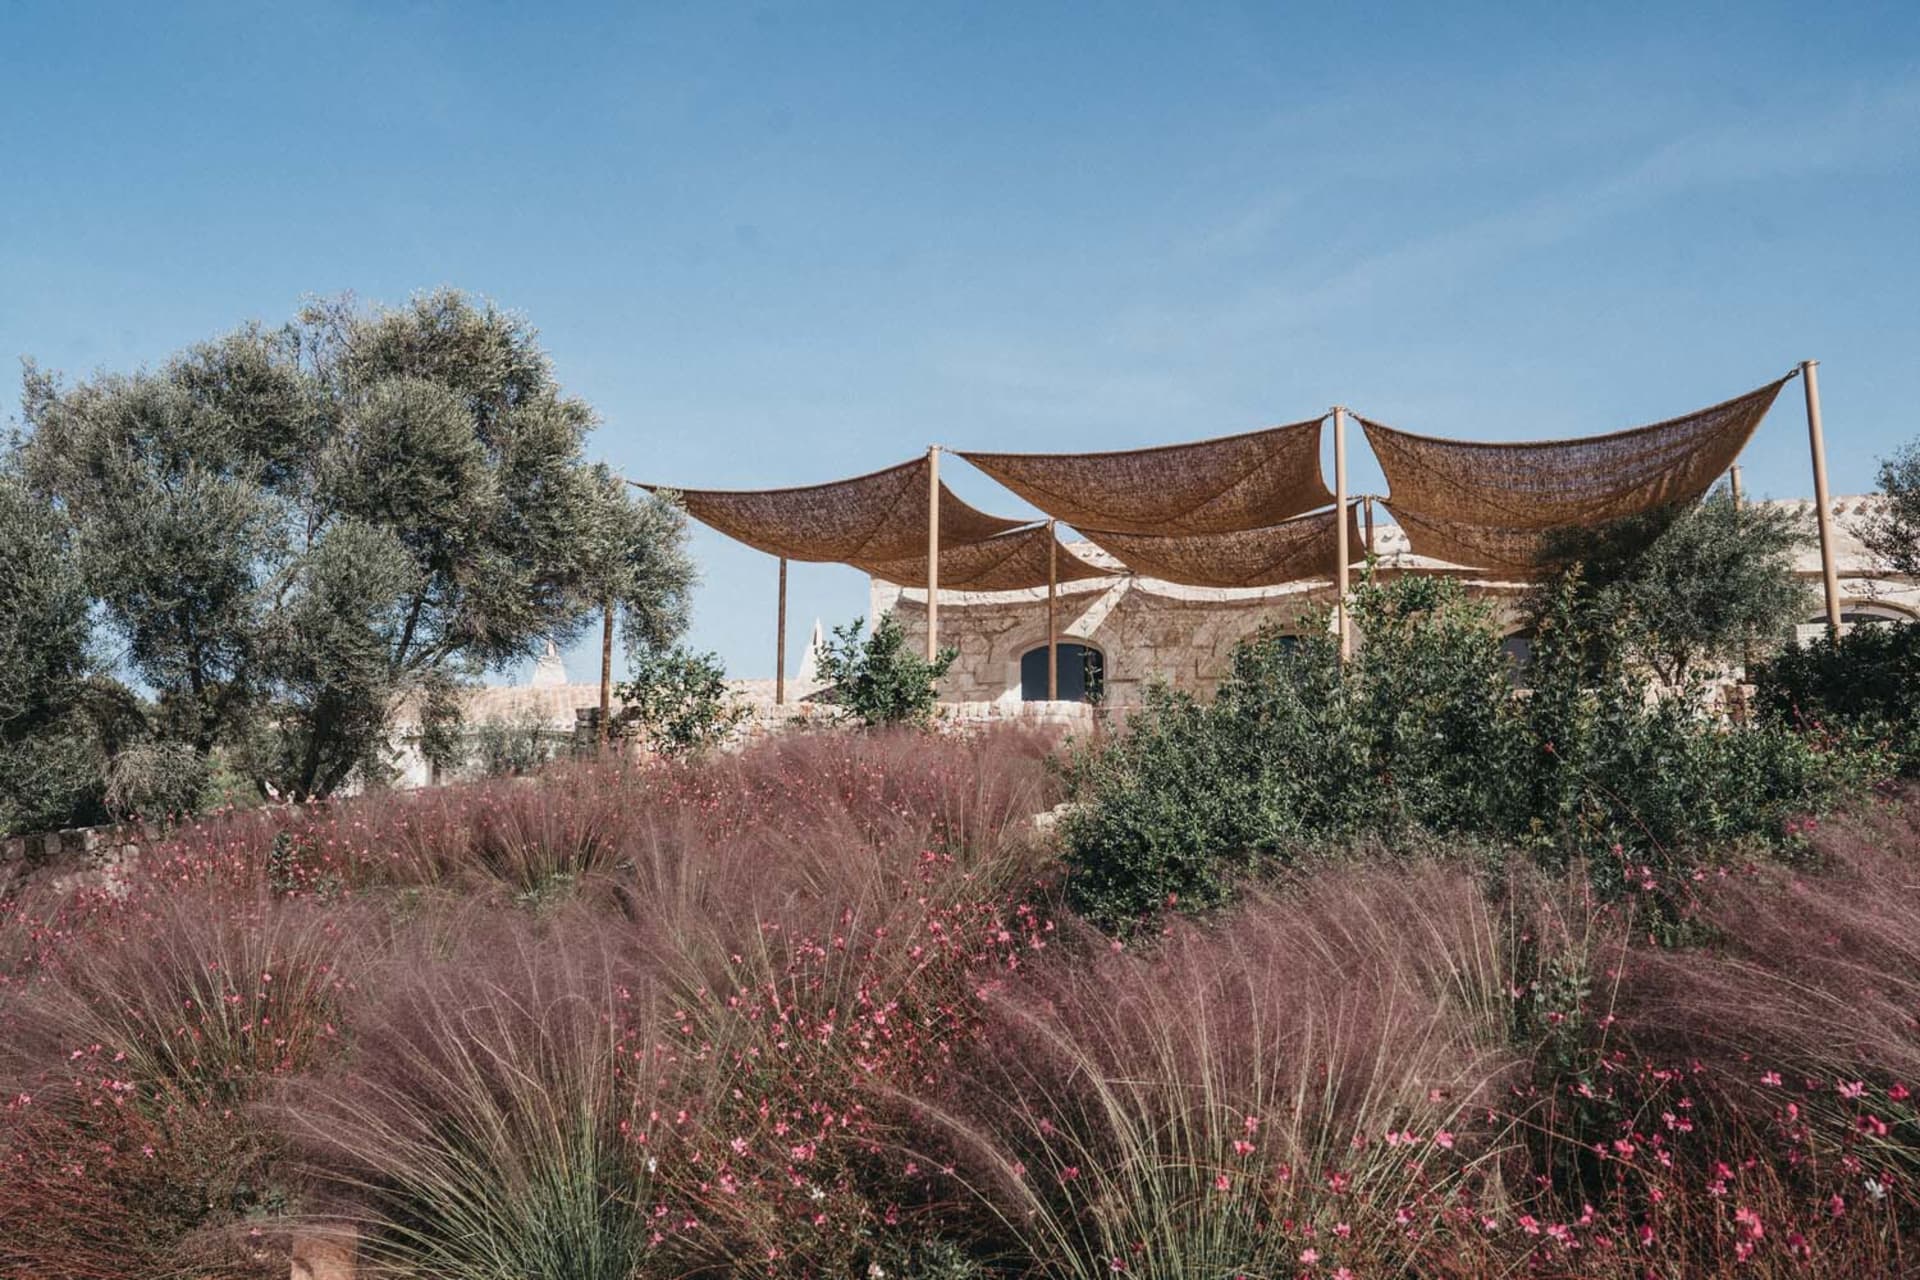
An architectural desert resort built with organic shades and local adobe stone.

Desert Resort Built with Organic Shades and Local

architectural interiors · local stone organic textiles greenery · desert resort

Architectural Space showcases Adobe Building Features designed for Desert Vacation Experience with Natural Shade Structures and Organic Textile Canop

Tags

architectural-designdesert-resortlocal-adobe-stoneorganic-shade-canopieseco-friendly-greenery

Desert Resort Built with Organic Shades and Local

architectural interiors · local stone organic textiles greenery · desert resort

Architectural Space showcases Adobe Building Features designed for Desert Vacation Experience with Natural Shade Structures and Organic Textile Canop

Tags

architectural-designdesert-resortlocal-adobe-stoneorganic-shade-canopieseco-friendly-greenery

About this design

An architectural desert resort built with organic shades and local adobe stone.

Style
architectural interiors
Materials
local stone organic textiles greenery
Subject
desert resort

Related architectural interiors designs

  • Concrete columns of a porch overlooking a desert view.Desert View Porch with Concrete Columns
  • Minimalist outdoor seating area with black and white striped lounge chairs and a black side table surrounded by cacti and palMinimalist Outdoor Space Concrete
  • A modern classroom with concrete walls, wooden tables, and brown brick tiles on the lower half of the walls.Modern Classroom Concrete Wood Tiles
  • A modern coffee shop interior featuring a wooden wave-shaped counter and stools.Modern Coffee Shop Wooden Counter
  • An interior space with modern design elements, featuring a mix of concrete and brick textures and natural stone.

Desert Resort Built with Organic Shades and Local

Minimalist Floor Plan Concept

Minimalist Floor Plan Concept

An architectural desert resort built with organic shades and local adobe stone.

Desert Resort Built with Organic Shades and Local

architectural interiors · local stone organic textiles greenery · desert resort

Architectural Space showcases Adobe Building Features designed for Desert Vacation Experience with Natural Shade Structures and Organic Textile Canop

Tags

architectural-designdesert-resortlocal-adobe-stoneorganic-shade-canopieseco-friendly-greenery

Desert Resort Built with Organic Shades and Local

architectural interiors · local stone organic textiles greenery · desert resort

Architectural Space showcases Adobe Building Features designed for Desert Vacation Experience with Natural Shade Structures and Organic Textile Canop

Tags

architectural-designdesert-resortlocal-adobe-stoneorganic-shade-canopieseco-friendly-greenery

About this design

An architectural desert resort built with organic shades and local adobe stone.

Style
architectural interiors
Materials
local stone organic textiles greenery
Subject
desert resort

Related architectural interiors designs

  • Concrete columns of a porch overlooking a desert view.Desert View Porch with Concrete Columns
  • Minimalist outdoor seating area with black and white striped lounge chairs and a black side table surrounded by cacti and palMinimalist Outdoor Space Concrete
  • A modern classroom with concrete walls, wooden tables, and brown brick tiles on the lower half of the walls.Modern Classroom Concrete Wood Tiles
  • A modern coffee shop interior featuring a wooden wave-shaped counter and stools.Modern Coffee Shop Wooden Counter
  • An interior space with modern design elements, featuring a mix of concrete and brick textures and natural stone.
Modern Concrete and Brick Residential Interior
  • A modern corridor with glass ceiling, concrete walls, and brick flooring, featuring yellow and white chairs and a green plantModern Corridor: Glass, Concrete, and Brick Design
  • An elegant entrance path made of concrete with a water feature and stone slabs.Modern Entrance Concrete Path
  • Modern interior hallway with granite columns and a curved wall.Modern Hallway Granite Columns
  • Modern Concrete and Brick Residential Interior
  • A modern corridor with glass ceiling, concrete walls, and brick flooring, featuring yellow and white chairs and a green plantModern Corridor: Glass, Concrete, and Brick Design
  • An elegant entrance path made of concrete with a water feature and stone slabs.Modern Entrance Concrete Path
  • Modern interior hallway with granite columns and a curved wall.Modern Hallway Granite Columns