FeelDesign LogoFeelDesign

Design Studio with Concrete Core and Reclaimed Wood Table

O

OASIZ Coffee Shop in Shenzhen

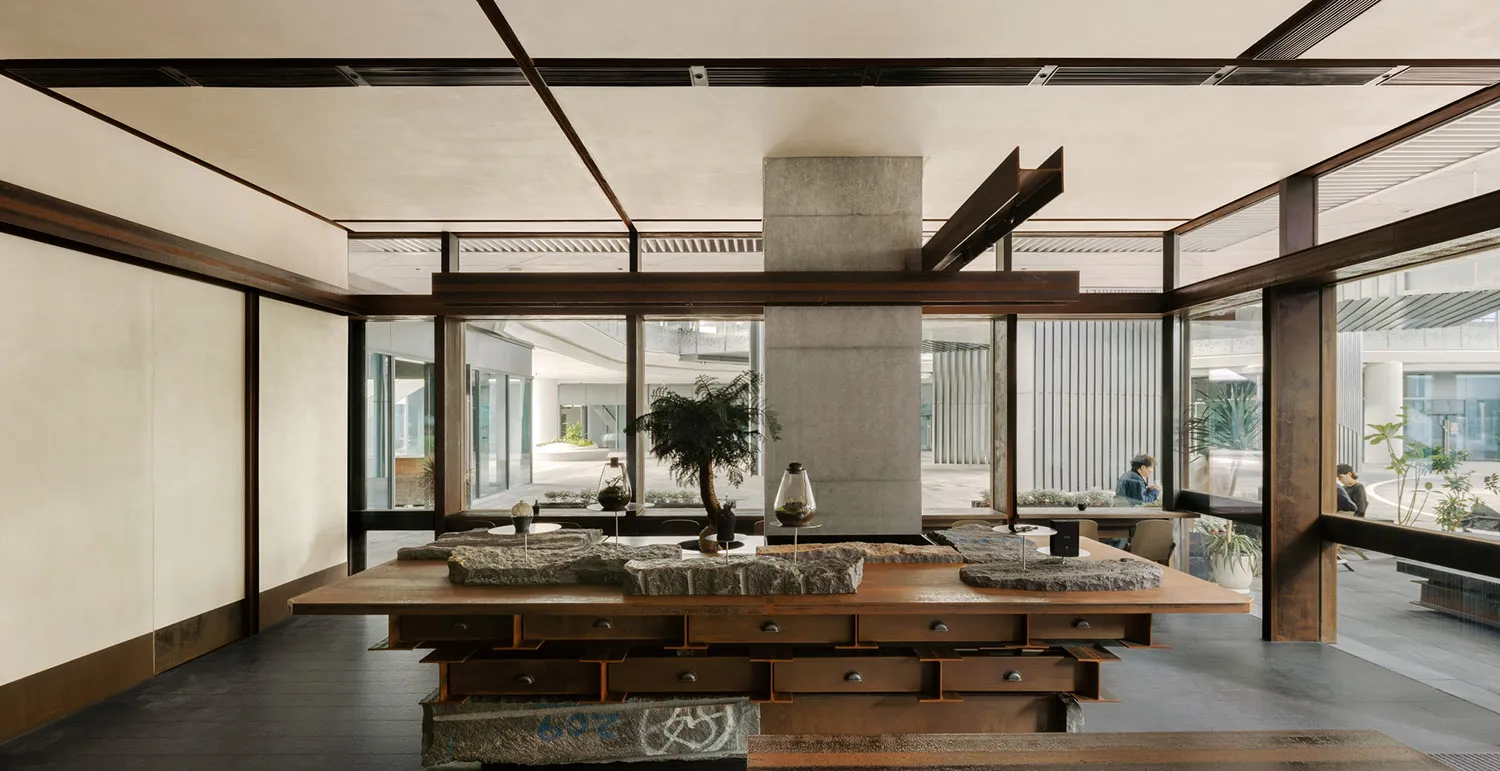
Spacious modern design studio interior featuring a large reclaimed wood worktable with stone models, a central concrete structural pillar, dark metal beams, and large glass windows overlooking a garden courtyard.

Design Studio with Concrete Core and Reclaimed Wood Table

architectural interior · concrete and wood · design studio

A serene workspace where industrial materials meet natural textures under soft natural light.

Tags

design studioconcrete interiorreclaimed wood tableindustrial minimalismnatural light workspace

About this design

This expansive design studio embodies a minimalist industrial aesthetic defined by a dominant palette of warm wood tones, cool concrete grey, and deep charcoal metal. The spatial layout centers around a massive reclaimed wood worktable supported by an industrial steel frame, displaying various stone and topographic models. A thick concrete structural pillar anchors the center of the room, while heavy dark metal beams traverse the ceiling, adding raw architectural character. Large floor-to-ceiling glass walls dissolve the boundary between interior and exterior, flooding the space with even, diffused natural light and offering views of a tranquil planted courtyard. The mood is contemplative and focused, perfectly suited for architects, landscape designers, and creative teams who value honesty in materials and a connection to nature. The combination of robust concrete, aged wood, and metal creates a tactile environment that inspires both precision and creativity.

Style
architectural interior
Materials
concrete and wood
Subject
design studio

Palette

gray #CEC3B2
black #2D2417
brown #867C6E

Related architectural interior designs

  • Industrial-style restaurant interior with concrete and glass materialsIndustrial Restaurant Concrete Glass
  • Contemporary outdoor residential deck featuring a pool, lounge chairs, and panoramic ocean views.Luxury View Home Deck
  • Metal grille entrance to a wine cellarMetal Grille Wine Cellar
  • A minimalist bathroom with white tiled walls and floor, featuring a walk-in shower.Minimalist Bathroom with White Tile
  • A minimalist garden featuring a metal grid, concrete pathway, and an olive tree.
orange #837158
#362518 #362518

How to get this look

  • Use a large, thick reclaimed wood slab or joined timber planks for your main worktable to create visual weight and warmth.
  • Expose concrete structural elements or apply concrete-effect paint on pillars to establish an honest industrial backbone.
  • Incorporate dark oxidized steel or blackened metal beams and window frames to contrast with lighter walls and wood tones.
  • Maximize natural light with expansive glass walls and keep window treatments minimal to maintain connection with outdoor greenery.
  • Display raw material samples and topographic models directly on tables to reinforce the studio’s purpose and tactile atmosphere.
Minimalist Garden with Metal Grid
  • A modern, minimalist kitchen featuring a spiral staircase with white metal railings and wooden steps, designed with sleek, fuMinimalist Kitchen Staircase with White Metal and
  • A minimalist scene featuring a red wall, tree, and rockMinimalist Red Wall Tree
  • A minimalist retail storefront with white walls and large glass windows, featuring concrete walls and decorative flowers.Minimalist Retail storefront with White Wall