Dining Area with Curved Wood Column and Warm Neutrals
400㎡
Dining Area with Curved Wood Column and Warm Neutrals
dining room · wood paneling · open plan living
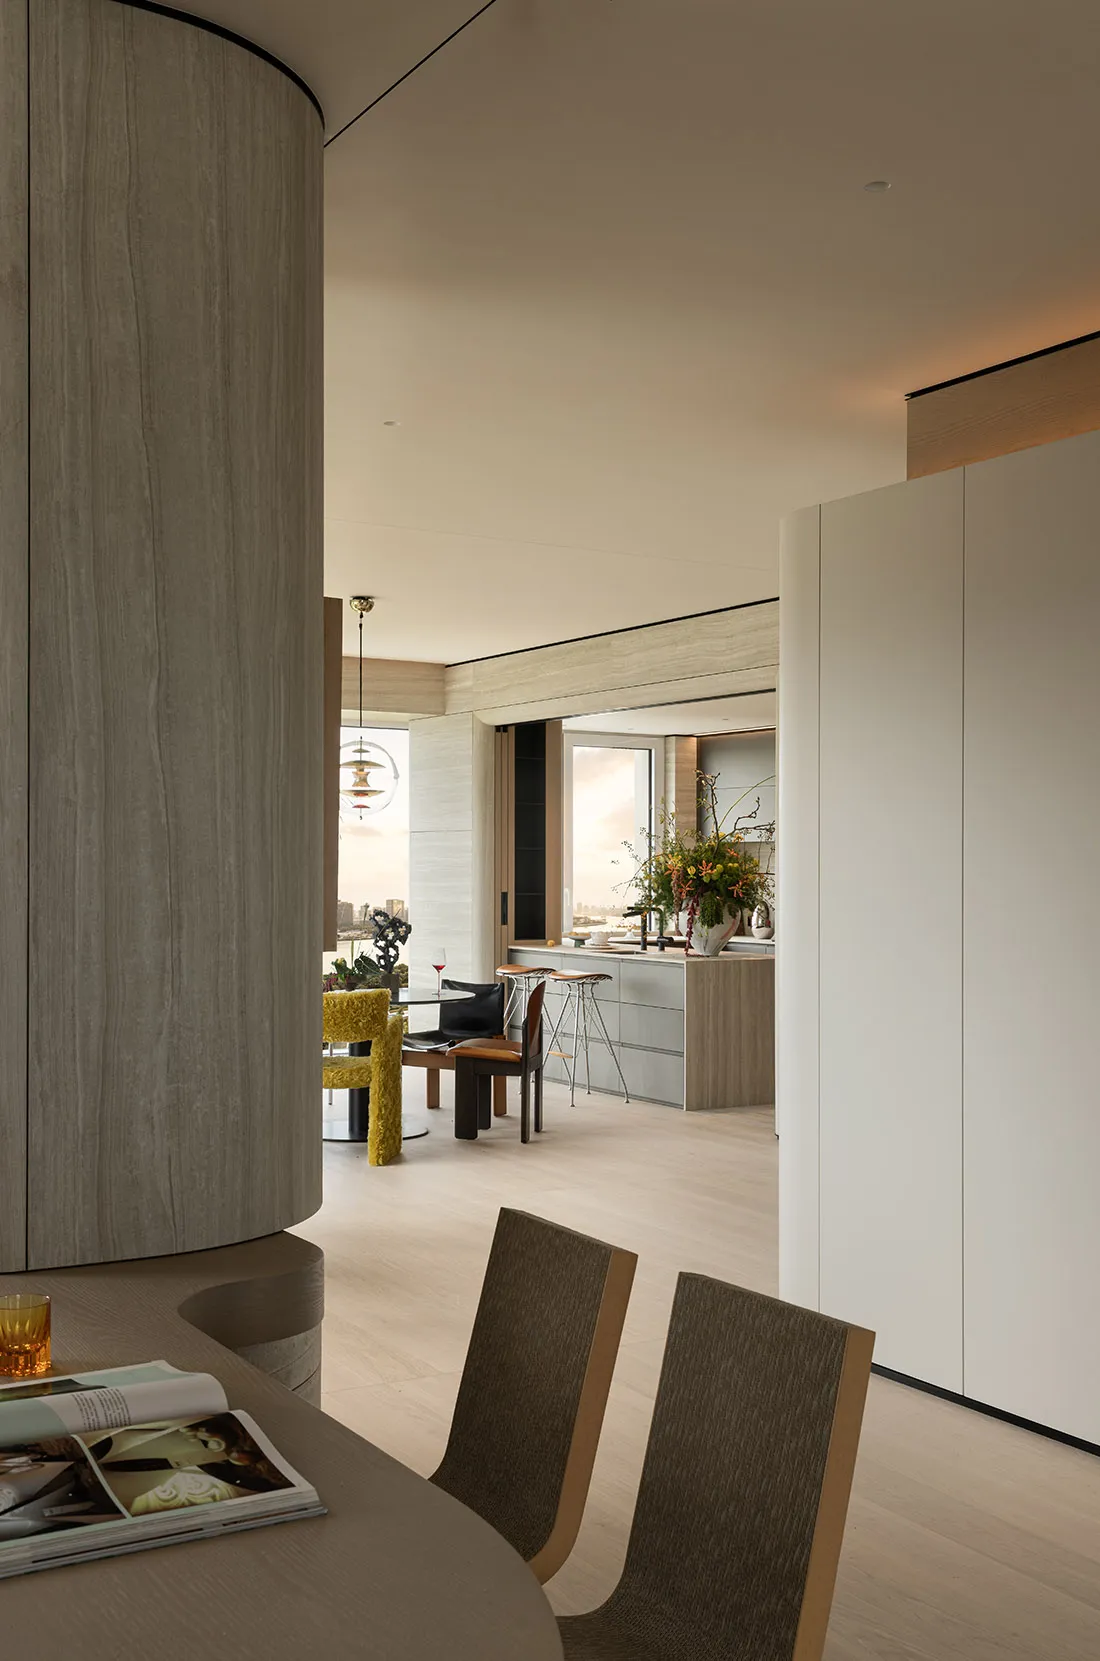
A sculptural curved wood column gracefully defines the transition between the dining area and open kitchen.
Dining Area with Curved Wood Column and Warm Neutrals
dining room · wood paneling · open plan living
A sculptural curved wood column gracefully defines the transition between the dining area and open kitchen.
About this design
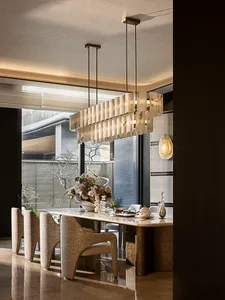
This sophisticated open-plan interior is defined by a commanding curved wood column clad in warm, vertically grained wood paneling that acts as both a structural element and a sculptural focal point. The dominant palette consists of soft taupes, creamy beiges, and layered natural wood tones, creating a calm and cohesive atmosphere. In the foreground, textured taupe dining chairs with curved wooden frames sit beside a matching round table, while a vibrant chartreuse bouclé chair adds a playful pop of color in the background. The spatial layout seamlessly connects the dining area to a minimalist kitchen island with bar stools, allowing natural light to flood the space from large windows that reveal a cityscape view. Recessed lighting and a striking pendant lamp above the dining table provide layered illumination. The overall mood is tranquil, contemporary, and luxurious, making this space ideal for design-conscious homeowners who appreciate organic modern aesthetics and fluid, multifunctional living areas.
- Style
- dining room
- Materials
- wood paneling
- Subject
- open plan living