Double-Height Dining Room with Concrete Stair and Large Windows
Minimalist Semi-detached House Renovation in London, UK
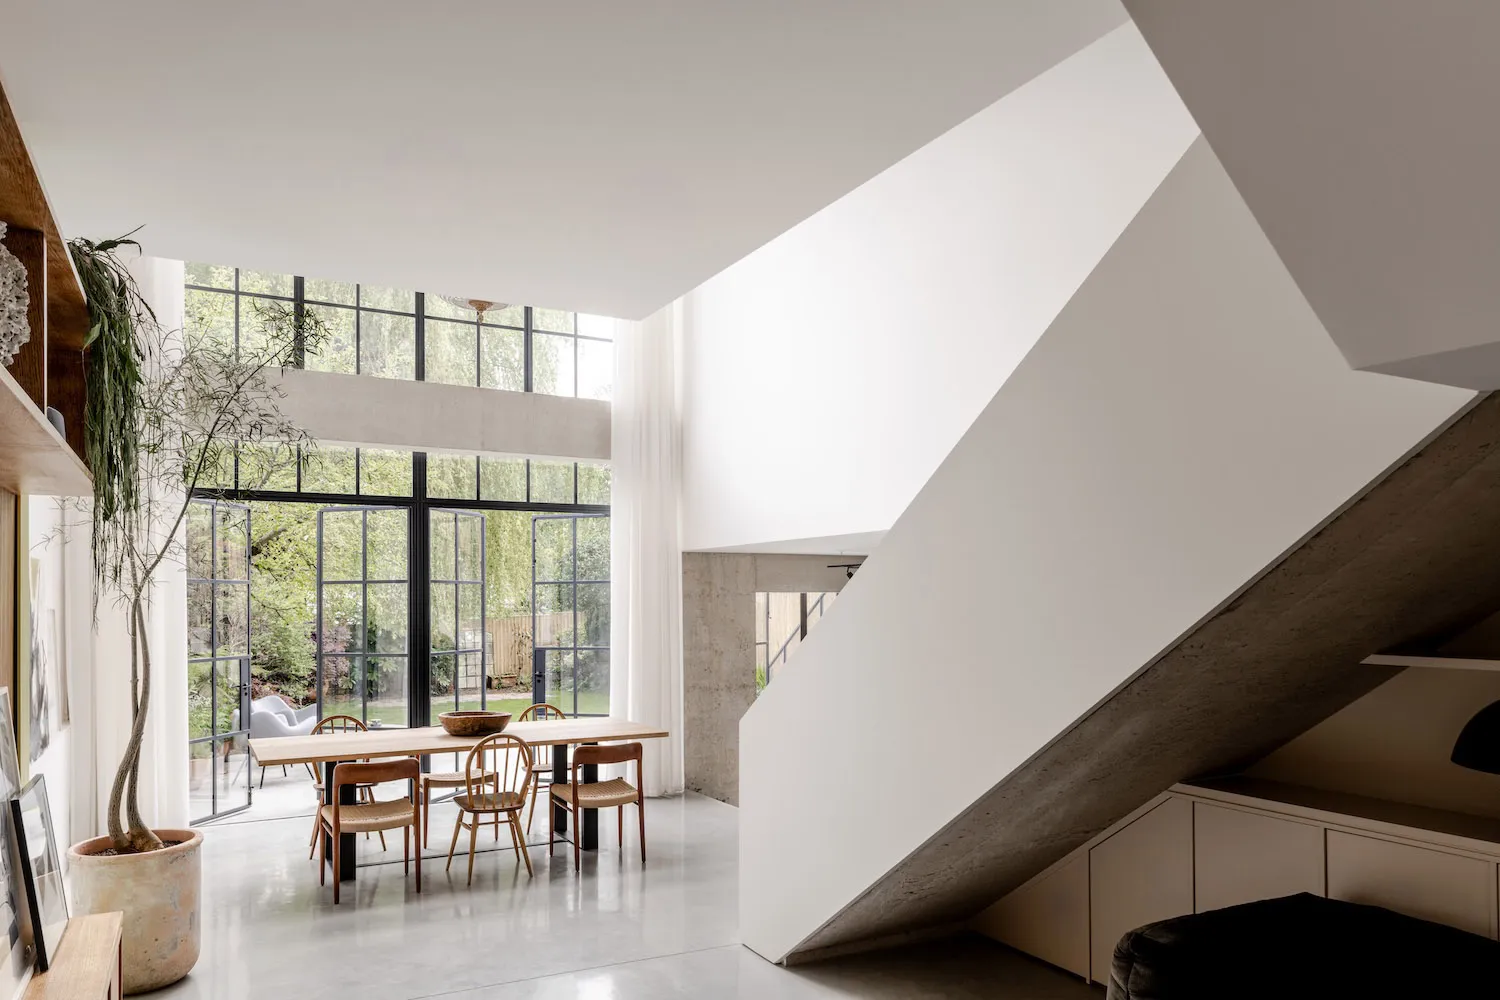
Double-Height Dining Room with Concrete Stair and Large Windows
dining room · concrete · double height
A serene open-plan dining space where raw concrete architecture meets warm wooden furniture under abundant natural light.
Double-Height Dining Room with Concrete Stair and Large Windows
dining room · concrete · double height
A serene open-plan dining space where raw concrete architecture meets warm wooden furniture under abundant natural light.
About this design
This bright and airy double-height dining room showcases a harmonious blend of industrial and organic elements. The dominant palette is neutral and calming, composed of soft whites, warm natural wood tones, and the cool grey of exposed concrete. The spatial layout is defined by a dramatic angled concrete staircase that slices through the volume, creating a powerful architectural focal point while maintaining an open and fluid circulation. A long, minimalist wooden dining table sits centrally, surrounded by six lightweight wooden chairs with woven seats that add texture and warmth. Floor-to-ceiling black steel windows flood the space with natural light and connect the interior to a lush green garden. A tall potted tree adds a vital organic touch. The mood is tranquil, contemporary, and welcoming, making this space ideal for families or design enthusiasts who appreciate modern minimalist architecture with a human touch.
- Style
- dining room
- Materials
- concrete
- Subject
- double height