Double-Height Kitchen with Travertine Island and Walnut Cabinetry
Belgian Knok Simple Elegance Villa Renovation
Double-Height Kitchen with Travertine Island and Walnut Cabinetry
kitchen · travertine · double height kitchen
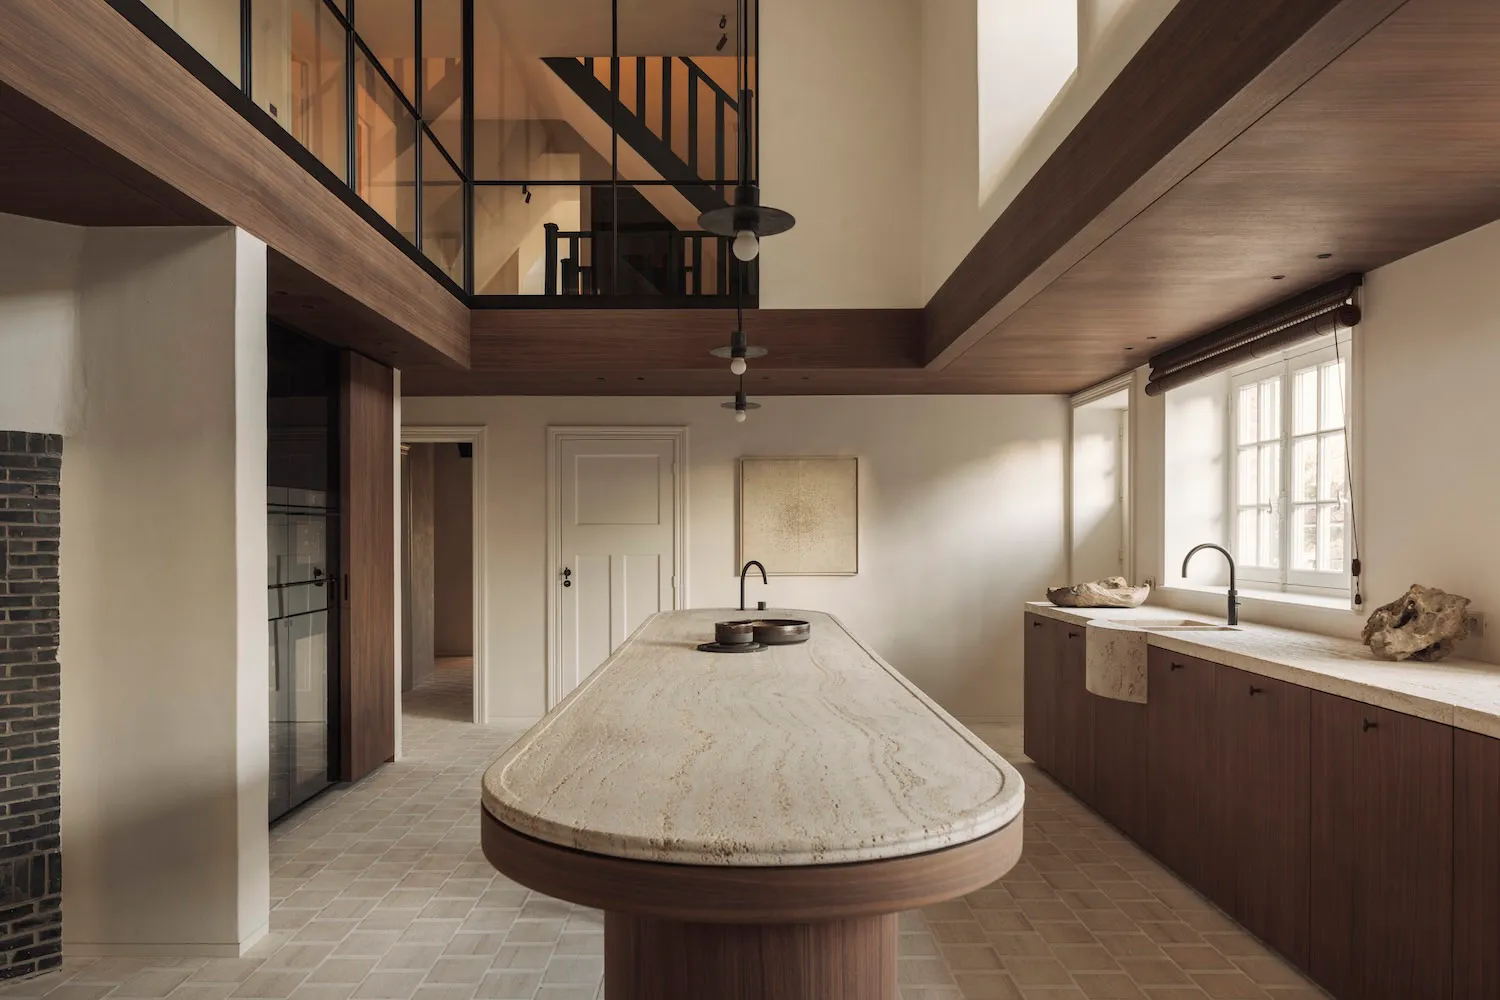
A serene open-plan kitchen featuring a sculptural travertine island beneath dramatic double-height ceilings.
Double-Height Kitchen with Travertine Island and Walnut Cabinetry
kitchen · travertine · double height kitchen
A serene open-plan kitchen featuring a sculptural travertine island beneath dramatic double-height ceilings.
About this design
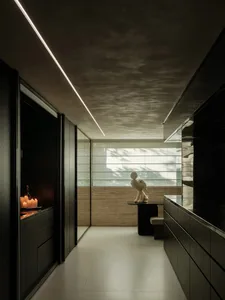
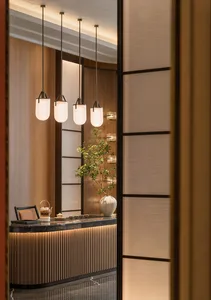
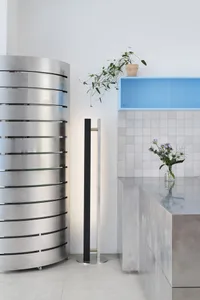
This striking kitchen embodies contemporary minimalism with warm organic textures. The dominant palette consists of creamy beige travertine, rich walnut brown, and soft off-white walls, creating a calm and grounded atmosphere. The centerpiece is a generously proportioned oval travertine island with a thick, naturally veined top that rests on a solid walnut cylindrical base. Matching walnut cabinetry lines the right wall beneath a honed travertine countertop, while a black metal-framed mezzanine with glass railing adds vertical drama and architectural interest. Natural light floods the space through large windows on the right, complemented by simple black pendant lights that hang gracefully over the island. The spatial layout cleverly integrates the kitchen with the upper level, making the room feel expansive yet intimate. This design perfectly suits design-conscious families or couples who value both functionality and sculptural beauty in their living spaces.
- Style
- kitchen
- Materials
- travertine
- Subject
- double height kitchen