Double-Height Living Room with Curved Wall and Bold Accent Chairs
400㎡
Double-Height Living Room with Curved Wall and Bold Accent Chairs
living room · wood paneling · open plan living
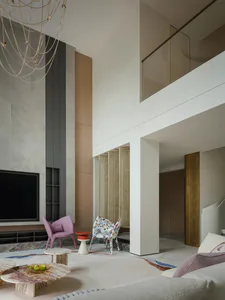
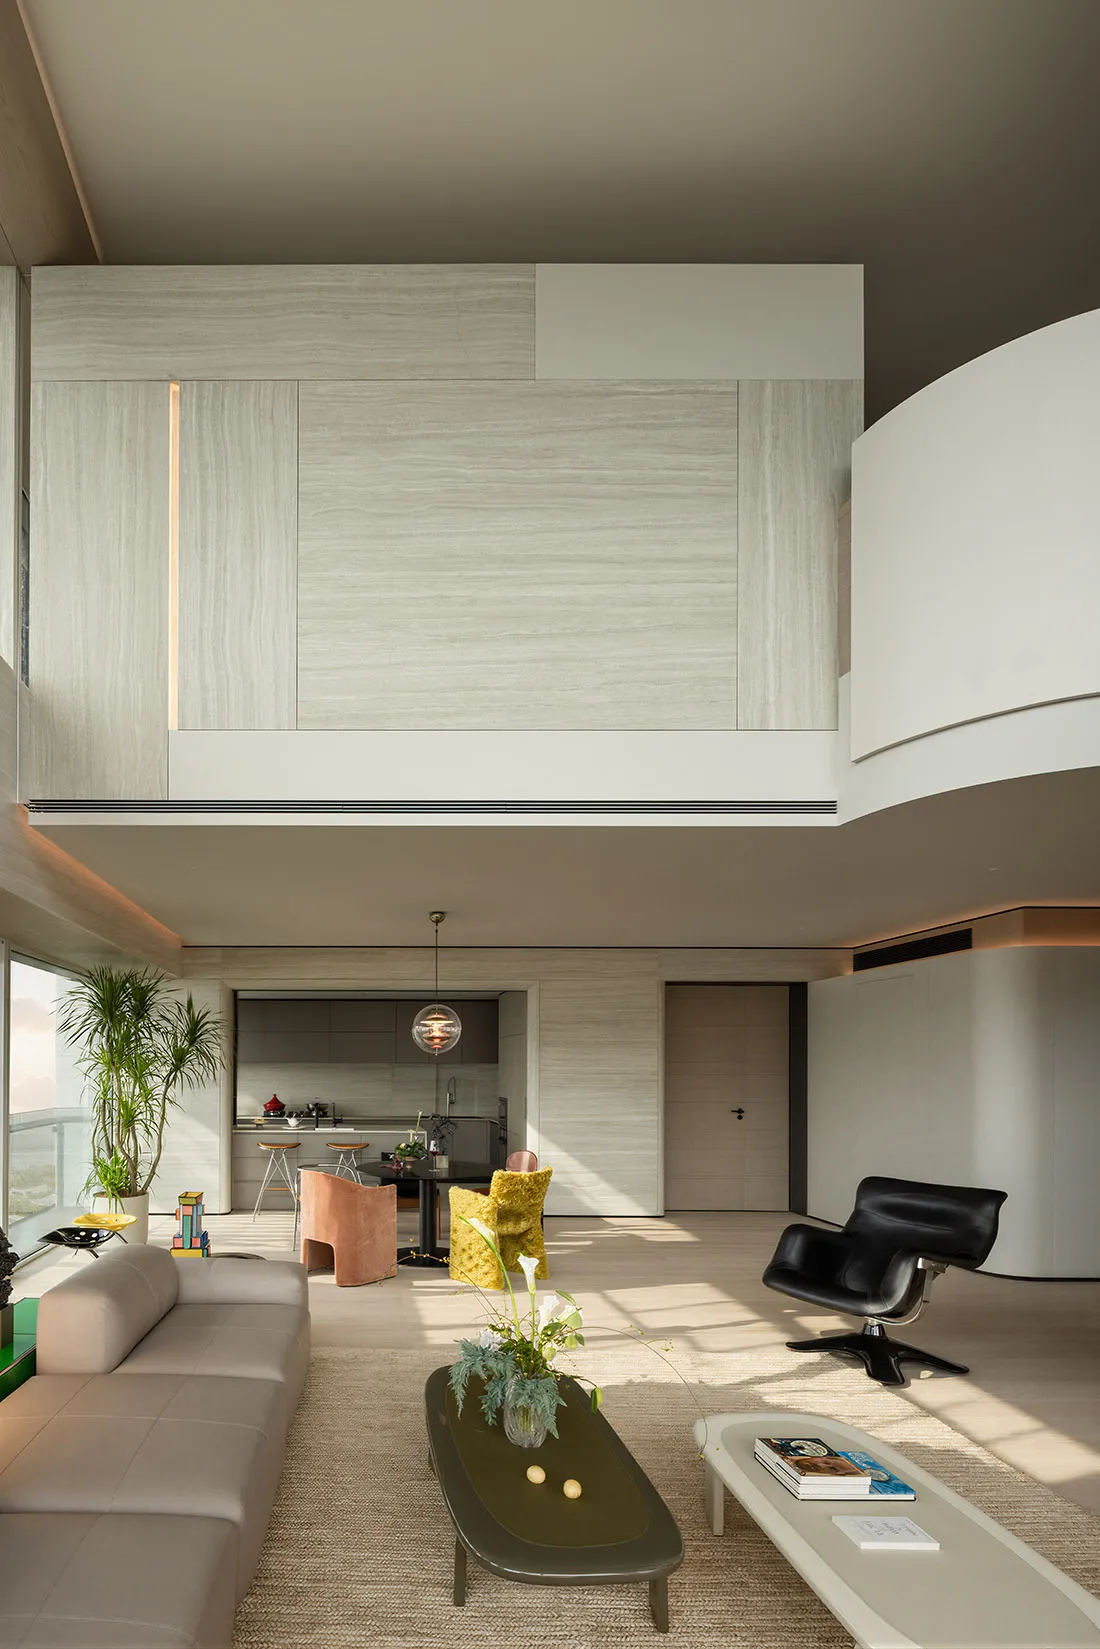
Sunlight floods this spacious double-height living area, highlighting the contrast between soft neutrals and vibrant statement seating.
Double-Height Living Room with Curved Wall and Bold Accent Chairs
living room · wood paneling · open plan living
Sunlight floods this spacious double-height living area, highlighting the contrast between soft neutrals and vibrant statement seating.
About this design
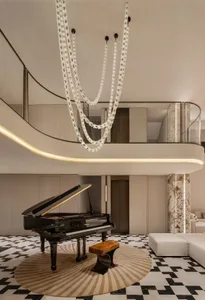
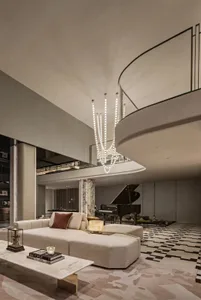
This striking double-height living room showcases a serene yet dynamic contemporary aesthetic. The dominant palette consists of warm off-white, light greige, and natural wood tones, punctuated by bold pops of chartreuse yellow, terracotta, and deep black. The architectural focus is a dramatic two-story wood-paneled wall with integrated lighting that adds depth and texture. A sweeping curved white wall on the right softens the geometry while defining the space. The spatial layout is open and airy, seamlessly connecting the living area to the dining zone and kitchen beyond. Materials include smooth wood paneling, a textured beige sectional sofa, boucle and velvet accent chairs, and a low-profile dark green coffee table. Natural light pours in from large windows on the left, complemented by a sculptural glass pendant light. The overall mood is calm, luxurious, and subtly playful. This design perfectly suits design-conscious families or couples who appreciate modern architecture with personality and enjoy entertaining in an open, multi-functional environment.
- Style
- living room
- Materials
- wood paneling
- Subject
- open plan living