Double-Height Living Room with Travertine Walls
900m²
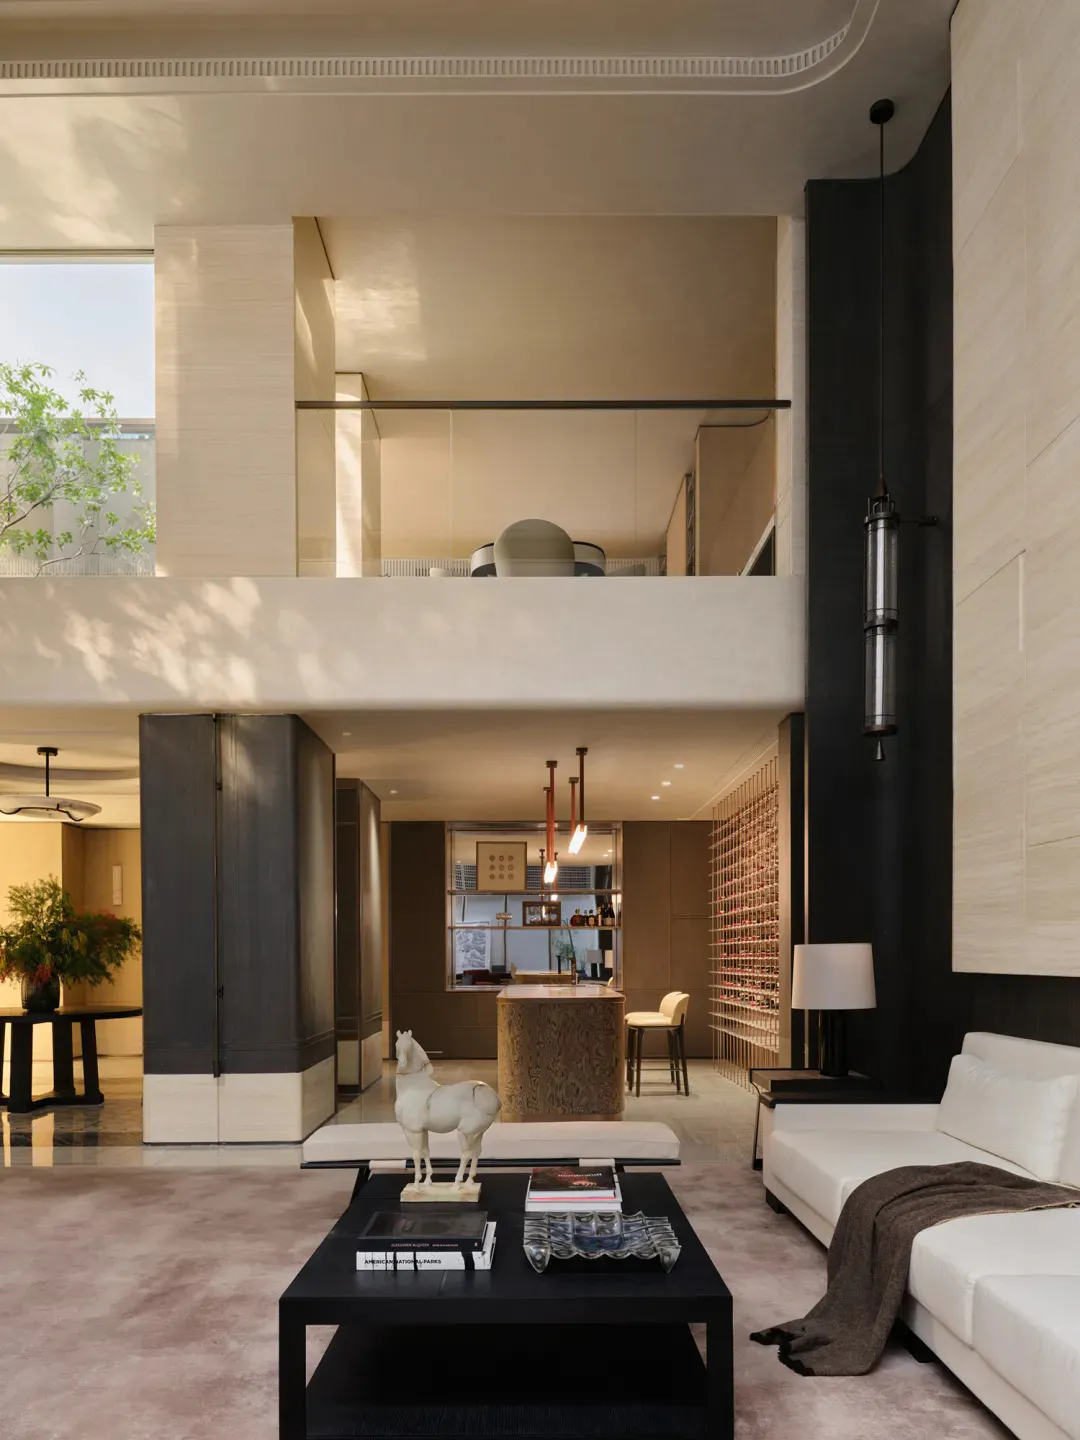
Double-Height Living Room with Travertine Walls
living room · travertine · double height living room
A serene double-volume living space featuring dramatic vertical proportions and layered natural materials.
Double-Height Living Room with Travertine Walls
living room · travertine · double height living room
A serene double-volume living space featuring dramatic vertical proportions and layered natural materials.
About this design
This sophisticated double-height living room showcases a dominant neutral palette of creamy travertine, warm beige, and deep charcoal accents. The architecture is defined by towering two-story walls clad in honed travertine stone, creating a sense of monumental calm. A crisp white sectional sofa with a draped throw sits opposite a substantial black lacquered coffee table styled with sculptural objects and books. Natural light floods the space from a large clerestory window on the upper level, casting soft tree shadows across the walls, while dramatic pendant lighting and recessed ceiling lights provide layered illumination. The spatial layout cleverly integrates a mezzanine overlooking the living area, a visible wine wall, and a kitchen island in the distance, resulting in a fluid, open-plan environment. The overall mood is luxurious yet tranquil, perfectly suited for a contemporary family home or high-end urban residence that values both grandeur and intimate comfort.
- Style
- living room
- Materials
- travertine
- Subject
- double height living room
Palette
How to get this look
- Use large-format honed travertine or limestone panels on vertical walls to create a seamless, monolithic look
- Introduce dramatic scale with double-height ceilings and a mezzanine level with glass railing
- Pair a crisp white sectional sofa with a bold black coffee table for high-contrast elegance
- Layer lighting with oversized sculptural pendants, recessed ceiling lights, and natural clerestory illumination
- Style with minimalist sculptural objects, such as a white horse statue, and curated books on the coffee table