Earthy Lounge with Concrete Walls and Cane Armchairs
Dali, Yunnan Bai Ping Heng Residence Hotel
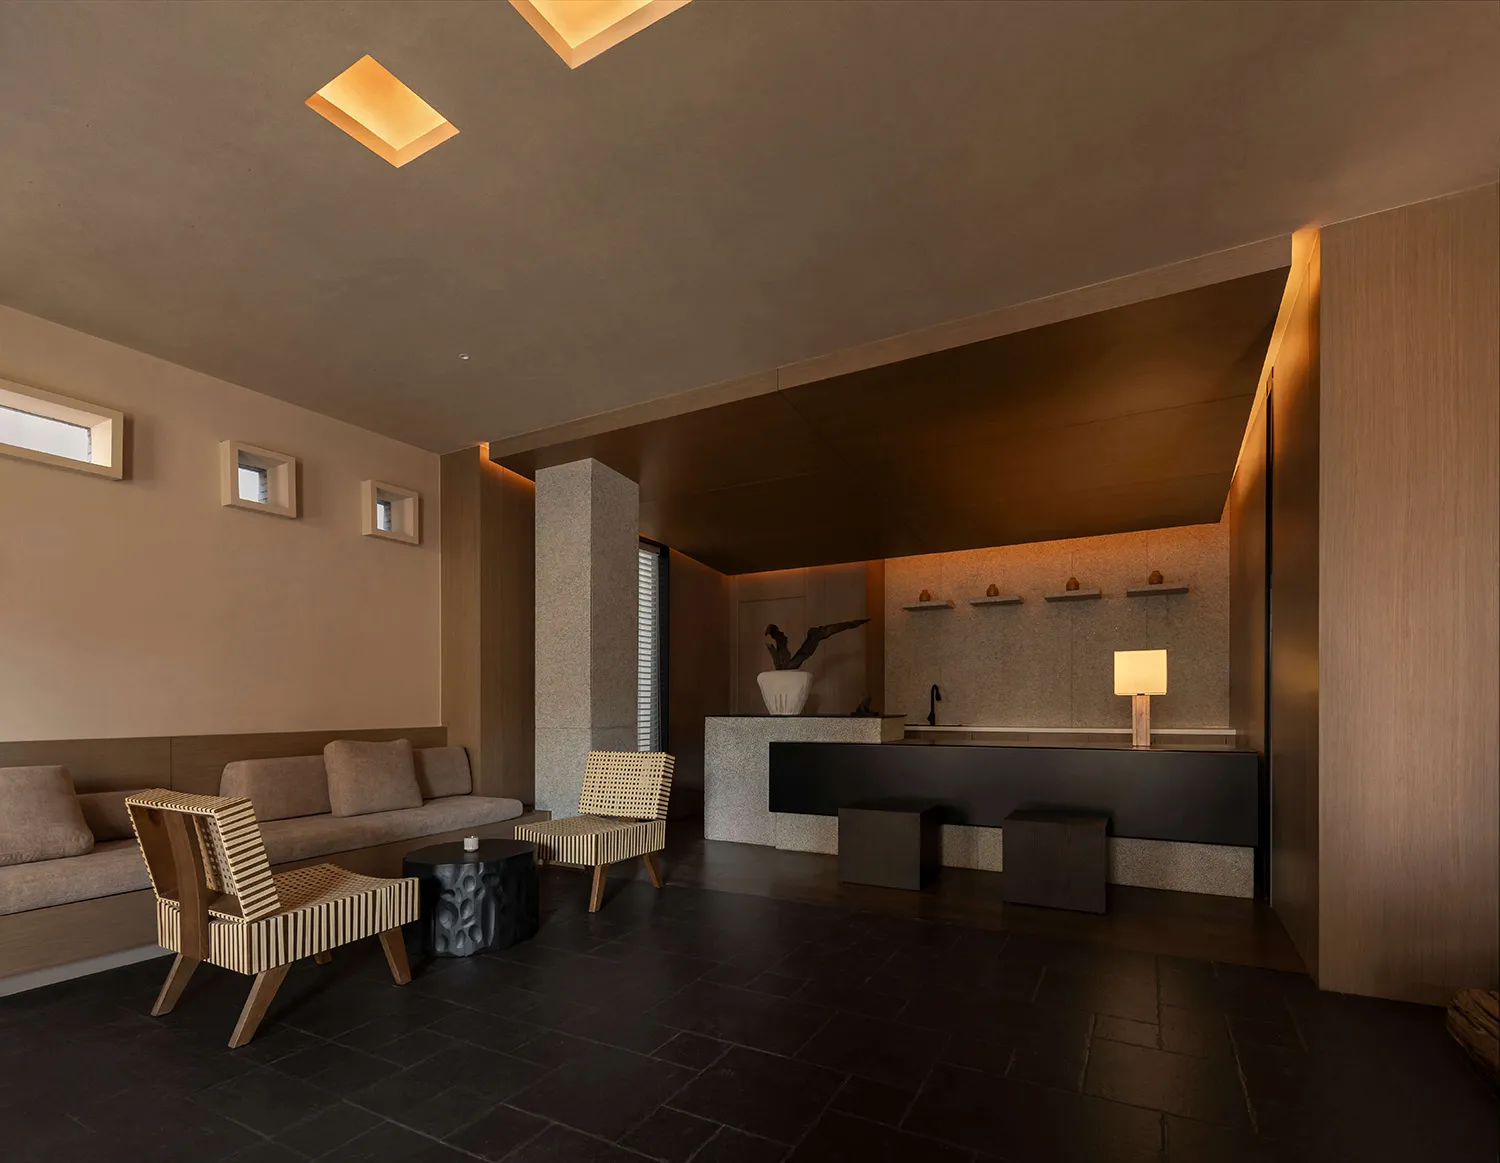
Earthy Lounge with Concrete Walls and Cane Armchairs
lounge · concrete · reception area
Warm ambient lighting highlights the textural interplay between raw concrete, dark stone tiles, and natural cane furniture.
Earthy Lounge with Concrete Walls and Cane Armchairs
lounge · concrete · reception area
Warm ambient lighting highlights the textural interplay between raw concrete, dark stone tiles, and natural cane furniture.
About this design
This serene lounge and reception space embraces a sophisticated earthy palette of warm beiges, deep charcoals, and rich wood tones. The dominant materials include raw concrete for the structural pillars and upper walls, large-format dark stone tiles on the floor, and natural woven cane on the wooden armchairs. A built-in beige fabric sofa runs along the left wall, complemented by two striking cane armchairs and a sculptural black coffee table with an organic, crater-like texture. The spatial layout cleverly separates the waiting lounge from the reception counter through a concrete column and changes in ceiling height. Recessed square ceiling lights and continuous linear LED cove lighting create a soft, layered glow that enhances the textural depth and calm atmosphere. The overall mood is tranquil, grounded, and quietly luxurious. This design perfectly suits high-end hospitality venues, boutique hotels, wellness retreats, or upscale office reception areas seeking a timeless, nature-inspired aesthetic.
- Style
- lounge
- Materials
- concrete
- Subject
- reception area