Electric Blue Bar Corridor with Vertical LED Lighting

Canadian Japanese Steakhouse in Toronto - Shinji
Electric Blue Bar Corridor with Vertical LED Lighting
bar interior · concrete · narrow corridor
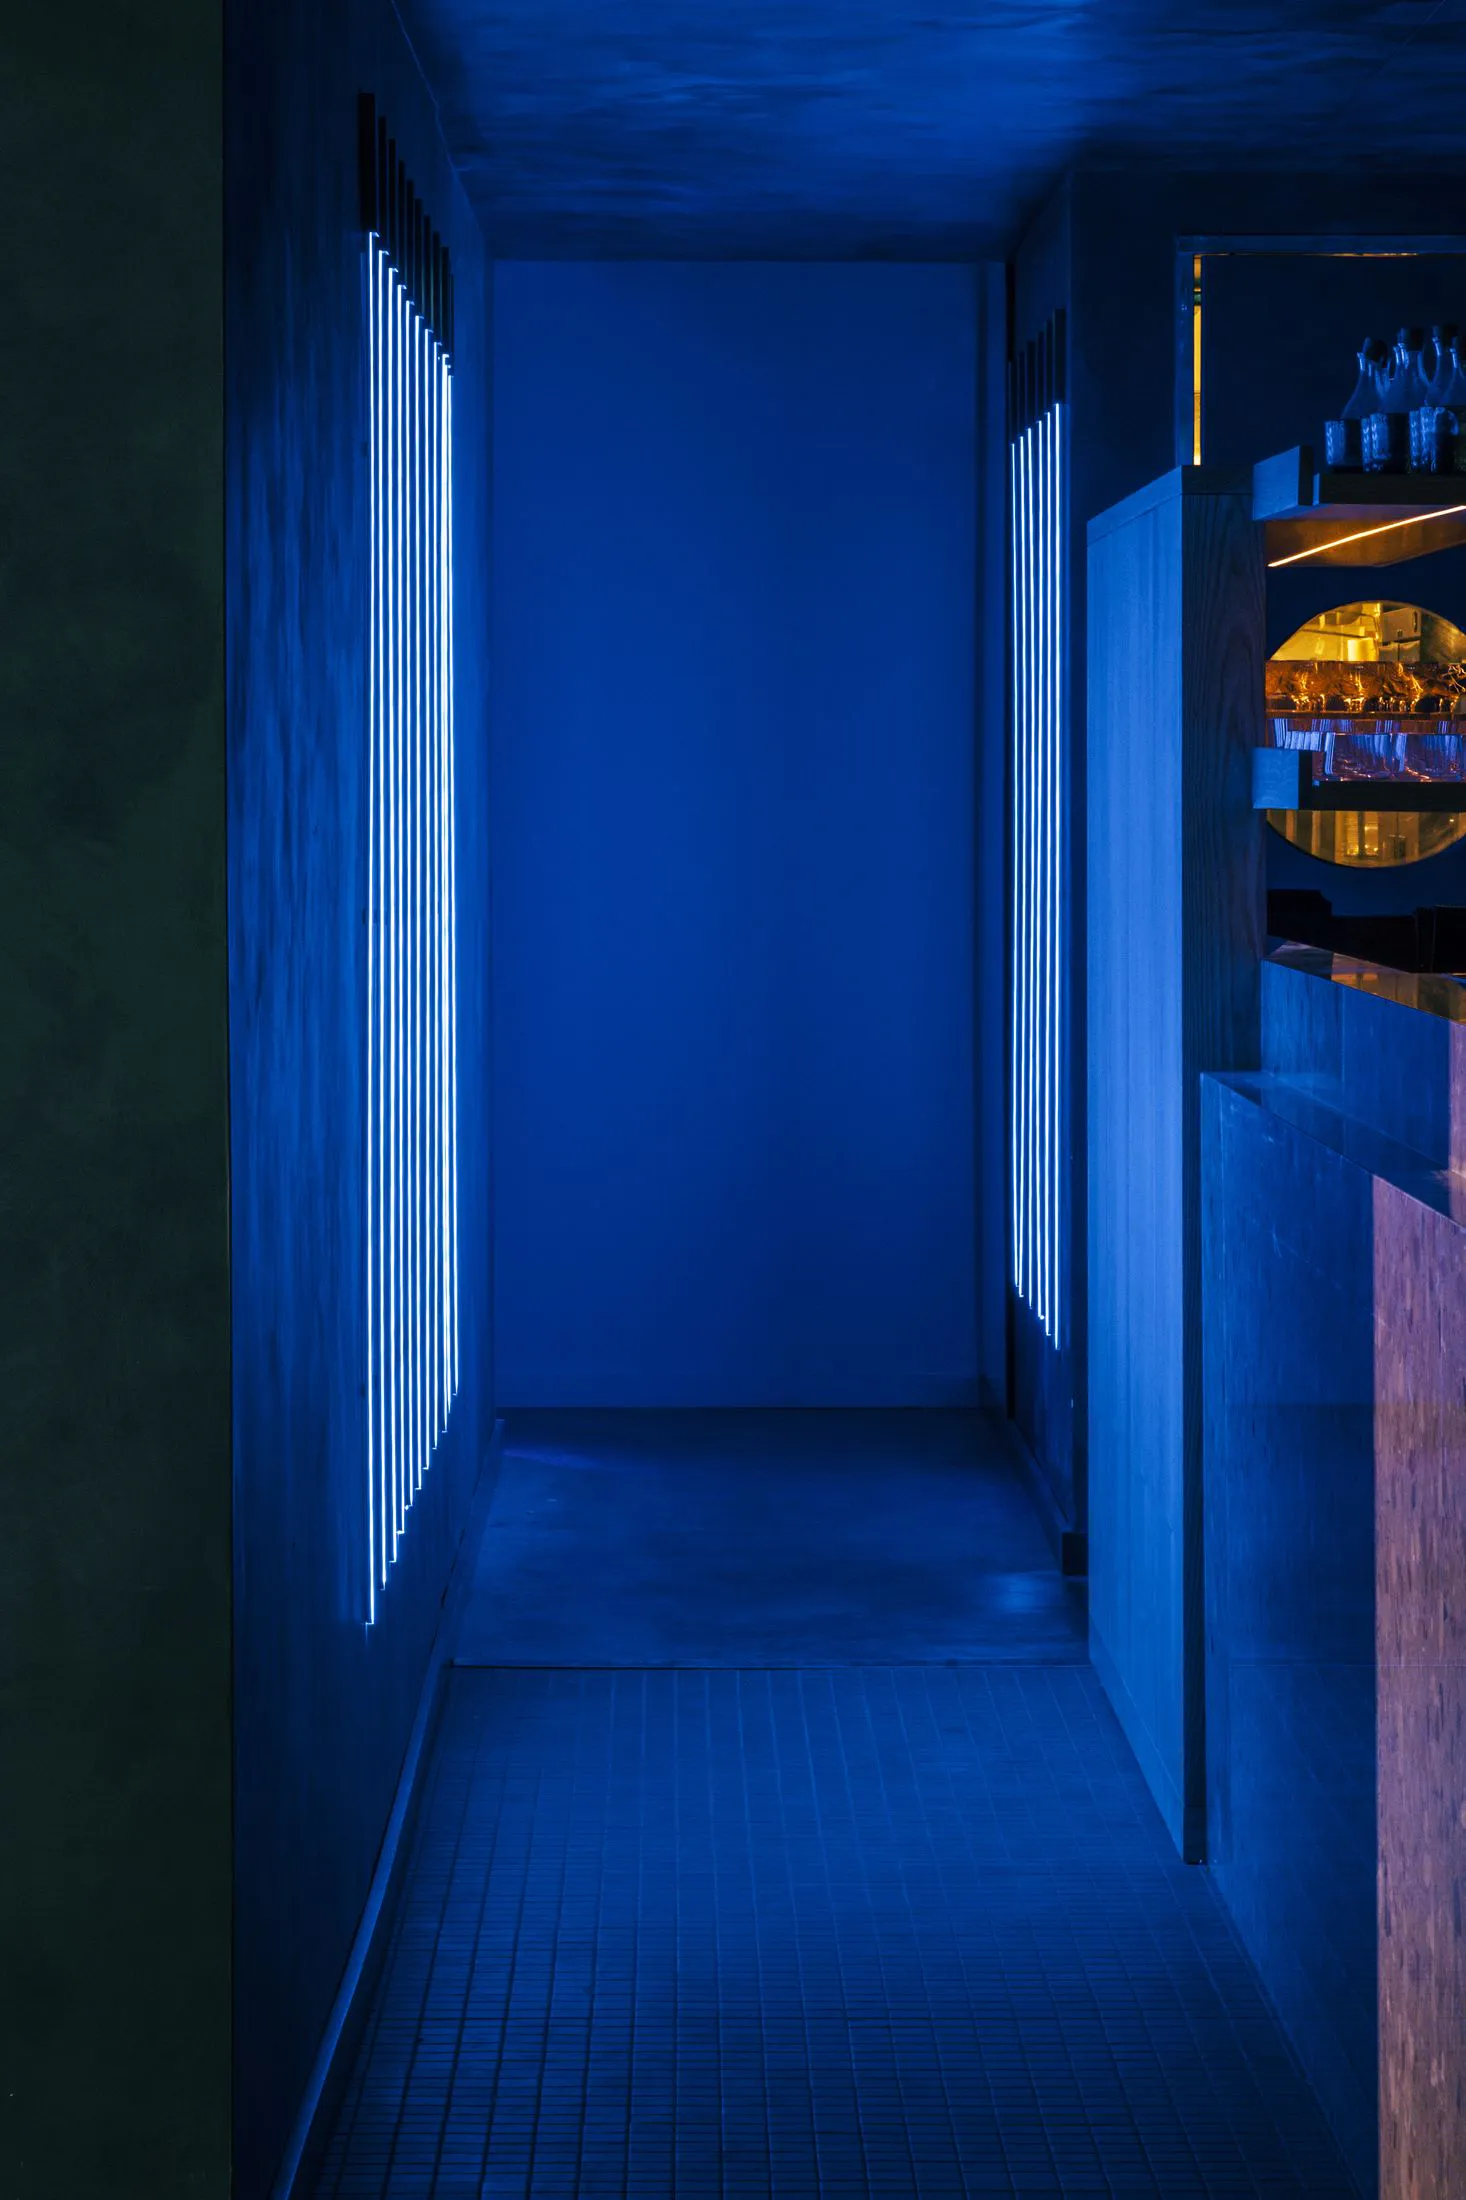
A dramatic narrow passage bathed in deep cobalt light leads guests toward a hidden bar experience.
Electric Blue Bar Corridor with Vertical LED Lighting
bar interior · concrete · narrow corridor
A dramatic narrow passage bathed in deep cobalt light leads guests toward a hidden bar experience.
About this design
This striking interior features a dramatically narrow corridor entirely saturated in intense electric blue light. The dominant palette is monochromatic cobalt and midnight blue, contrasted by the raw texture of concrete walls and floors. Vertical LED light bars are recessed into both side walls, creating powerful linear illumination that emphasizes the height and compresses the width of the space. The flooring consists of small square blue tiles that enhance the immersive color field. On the right, a wooden bar structure with warm amber backlighting provides a deliberate temperature contrast, featuring a circular cutout displaying glassware. The overall mood is mysterious, futuristic, and cinematic. The spatial layout uses the narrow corridor as a theatrical transition space, building anticipation before revealing the bar. This design approach suits high-end speakeasy bars, luxury nightclub entrances, or boutique hospitality venues that want to create a memorable, atmospheric first impression.
- Style
- bar interior
- Materials
- concrete
- Subject
- narrow corridor
Palette
How to get this look
- Install tall vertical LED strips recessed into both side walls to create dramatic linear lighting and height emphasis
- Paint or finish all surfaces in dark concrete tones to allow colored lighting to dominate the visual experience
- Use small-format square floor tiles in a similar hue to the lighting to create a fully immersive color environment
- Introduce deliberate warm lighting (amber/gold) at the destination to create strong color temperature contrast