FeelDesign LogoFeelDesign

Electronic Space Design Plan

Industrial Floor Plan Concept
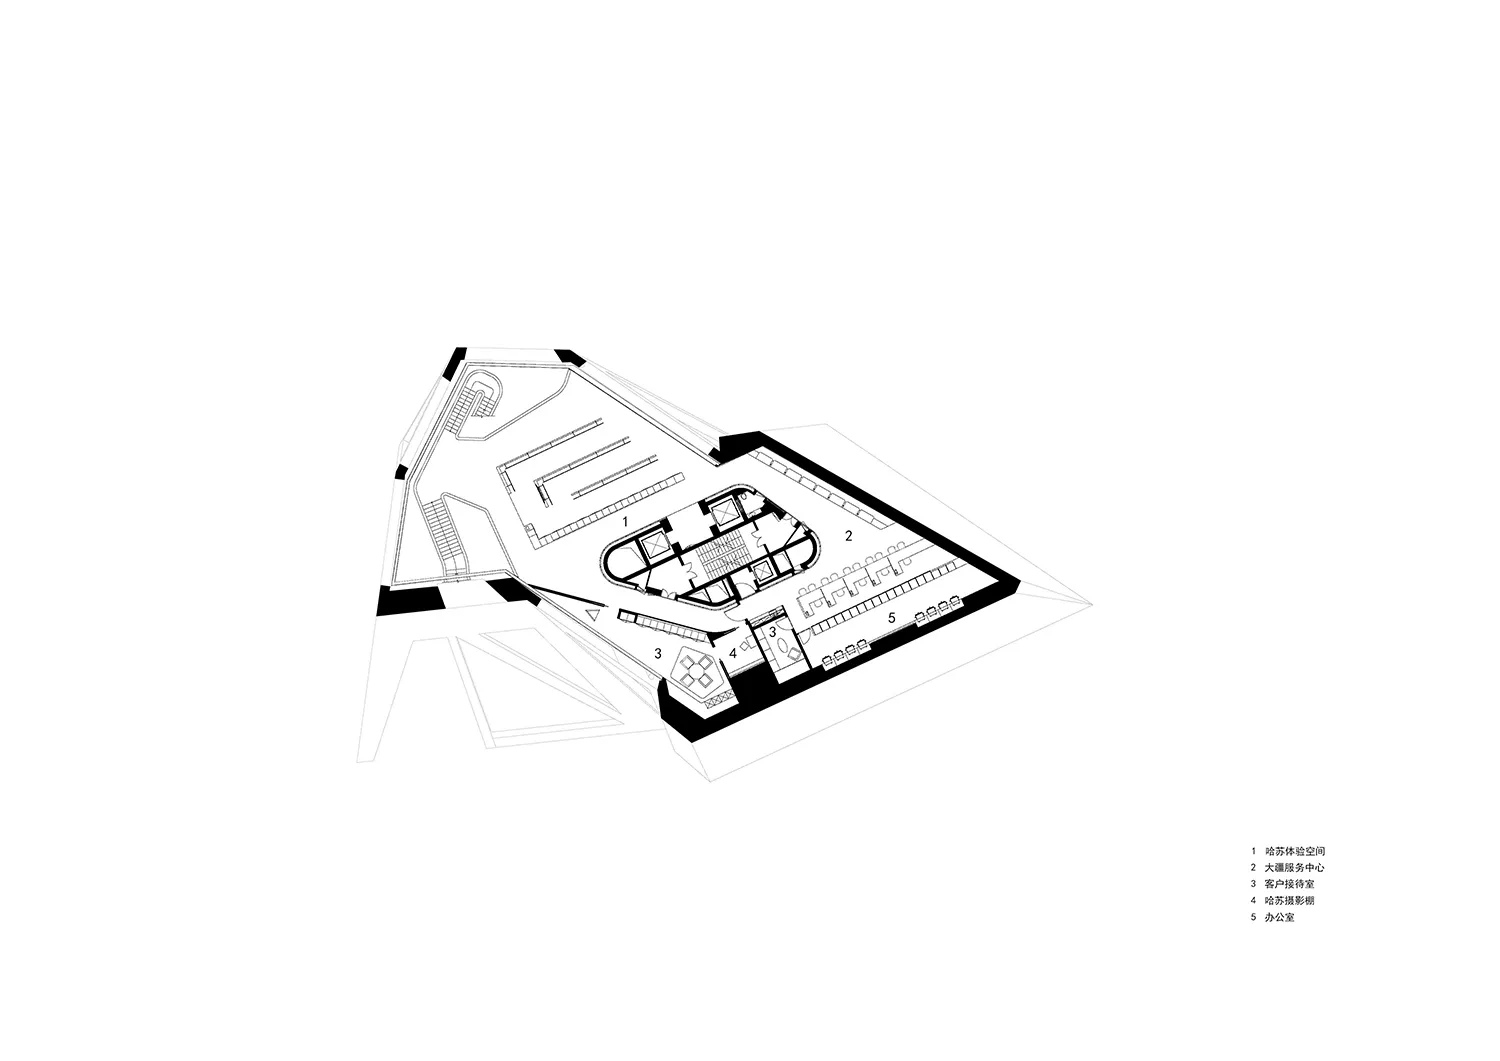
Industrial Floor Plan Concept

Floor plan of a modern electronics space featuring a central control room, multiple workstations, and a service desk.

Electronic Space Design Plan

architecture · electronics · space design

Modern electronics space features a centralized control room and various workstations for electronics engineering and support.

Tags

electronicsspace-designcontrol-roomworkstationsservice-desk

Electronic Space Design Plan

architecture · electronics · space design

Modern electronics space features a centralized control room and various workstations for electronics engineering and support.

Tags

electronicsspace-designcontrol-roomworkstationsservice-desk

About this design

Floor plan of a modern electronics space featuring a central control room, multiple workstations, and a service desk.

Style
architecture
Materials
electronics
Subject
space design

Related architecture designs

  • Three elevator shafts with wooden construction material.Elevator Shafts with Wooden Construction
  • A diagram of an architectural space with water features, including a platform at water level, topographies above water, and wEmergent Water Display Floor Plan
  • A close-up view of the ceramic-tile exterior of the Empire State Building showcasing intricate patterns and designs.Empire State Building Ceramic Tile Exterior
  • A stone entrance with steps leading up to a doorway.Entrance Stone Materials
  • Even Bakery storefront with illuminated signage featuring metallic elements.Even Bakery Retail Storefront Lighting
  • Two people standing on a rooftop with tiled roofs of residential buildings in the background, during an evening setting.Evening Rooftop View of Residential Tile Houses
  • A stone building facade illuminated at dusk with lights on inside several windows.Evening Stone Construction
  • Floor plan of an event space featuring a mix of materials.Event Space Mixed Materials