FeelDesign LogoFeelDesign

Empty Lobby with White Floor Plan

Ulsan Sihaon Cafe + Wedding Hall
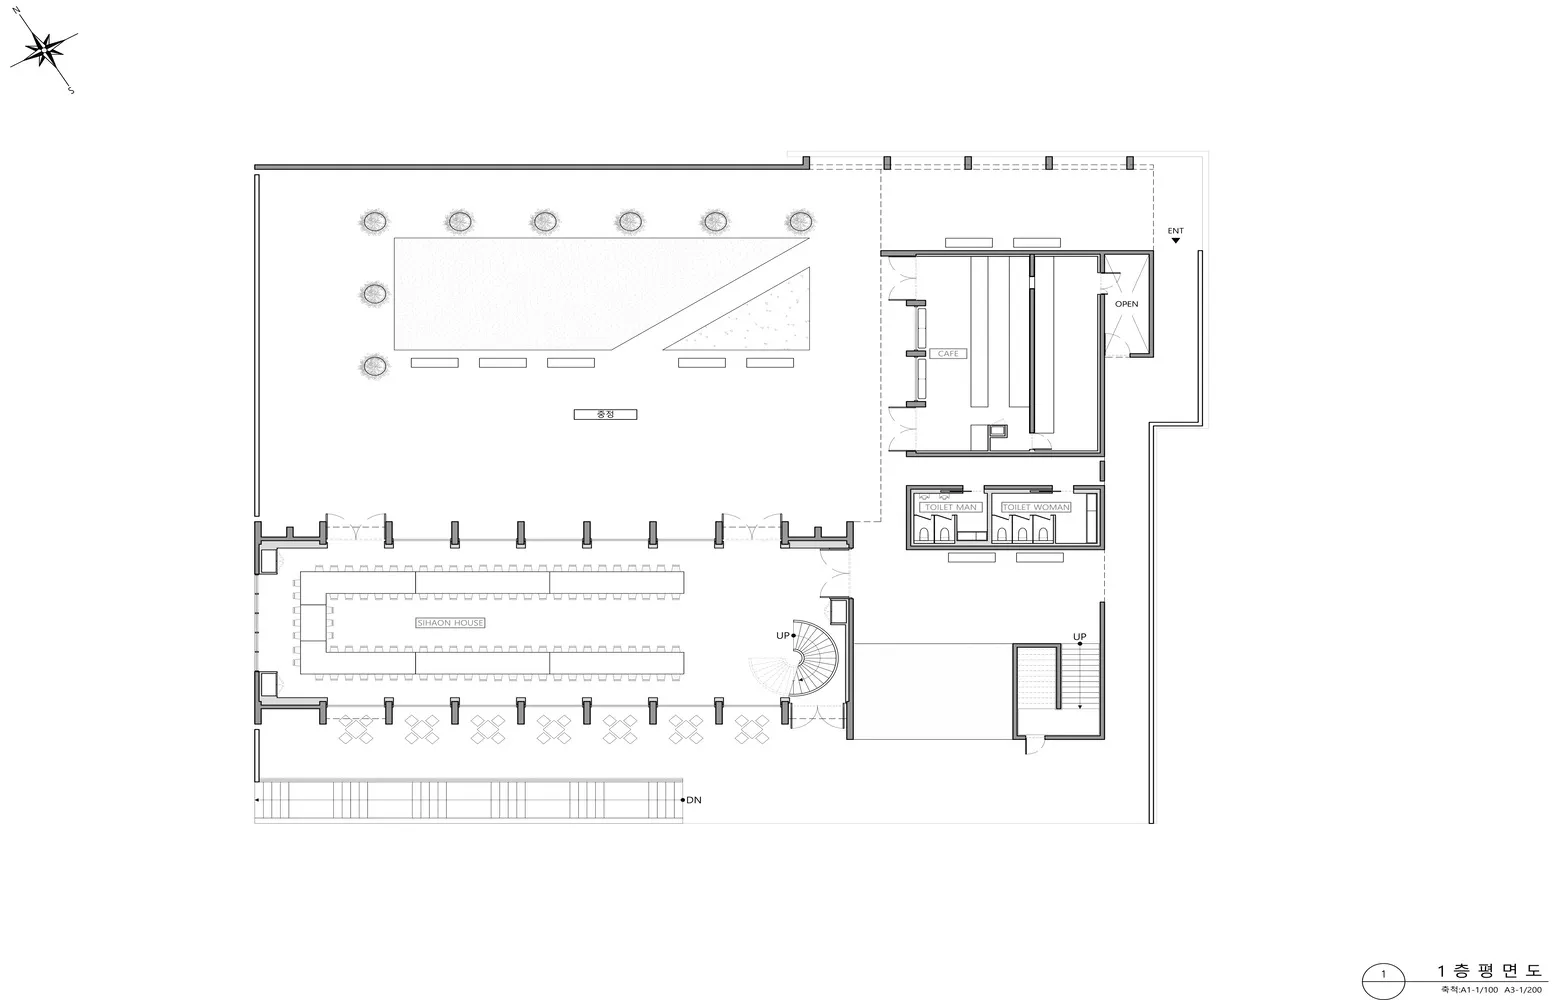
Ulsan Sihaon Cafe + Wedding Hall

A large empty room with a white floor plan displayed on a wall, giving a clean and minimalist appearance

Empty Lobby with White Floor Plan

lobby · floor plan

Tags

lobbyemptyminimalistwhitecleanschematic

Empty Lobby with White Floor Plan

lobby · floor plan

Tags

lobbyemptyminimalistwhitecleanschematic

About this design

A large empty room with a white floor plan displayed on a wall, giving a clean and minimalist appearance

Style
lobby
Subject
floor plan

Related lobby designs

  • Well-lit lobby with a large countertop, two people, and inviting atmosphereModern Lobby with Countertop and Seating
  • A modern lobby with chairs and a dining table, creating a comfortable and inviting atmosphereModern Lobby with Seating and Dining
  • A bright and welcoming lobby with white walls, wooden accents, and natural light from a large window, featuring several people in a modern spaceModern Lobby with White Walls and Wooden Accents
  • Empty hotel hallway with a concrete floor, glass doors, and two chairs for seatingHotel Lobby with Concrete Floor and Glass Doors
  • Spacious lobby area with stone exterior, wooden floors, and a stone wall, featuring several chairs and an elegant atmosphereElegant Lobby with Stone and Wood
  • A modern lobby with a seating area featuring two chairs and a calm atmosphereModern Lobby with Seating Area
  • A spacious lobby with seating areas, dining tables, and decorative bottles, creating a welcoming atmosphere for socializing and relaxationSpacious Lobby with Comfortable Seating
  • A modern lobby with a large circular table surrounded by chairs, potted plants, and natural light from windowsModern Lobby with Circular Table and Greenery

Empty Lobby with White Floor Plan

Ulsan Sihaon Cafe + Wedding Hall

Ulsan Sihaon Cafe + Wedding Hall

A large empty room with a white floor plan displayed on a wall, giving a clean and minimalist appearance

Empty Lobby with White Floor Plan

lobby · floor plan

Tags

lobbyemptyminimalistwhitecleanschematic

Empty Lobby with White Floor Plan

lobby · floor plan

Tags

lobbyemptyminimalistwhitecleanschematic

About this design

A large empty room with a white floor plan displayed on a wall, giving a clean and minimalist appearance

Style
lobby
Subject
floor plan

Related lobby designs

  • Well-lit lobby with a large countertop, two people, and inviting atmosphereModern Lobby with Countertop and Seating
  • A modern lobby with chairs and a dining table, creating a comfortable and inviting atmosphereModern Lobby with Seating and Dining
  • A bright and welcoming lobby with white walls, wooden accents, and natural light from a large window, featuring several people in a modern spaceModern Lobby with White Walls and Wooden Accents
  • Empty hotel hallway with a concrete floor, glass doors, and two chairs for seatingHotel Lobby with Concrete Floor and Glass Doors
  • Spacious lobby area with stone exterior, wooden floors, and a stone wall, featuring several chairs and an elegant atmosphereElegant Lobby with Stone and Wood
  • A modern lobby with a seating area featuring two chairs and a calm atmosphereModern Lobby with Seating Area
  • A spacious lobby with seating areas, dining tables, and decorative bottles, creating a welcoming atmosphere for socializing and relaxationSpacious Lobby with Comfortable Seating
  • A modern lobby with a large circular table surrounded by chairs, potted plants, and natural light from windowsModern Lobby with Circular Table and Greenery