Entrance Hall with Travertine Flame Sculpture
Emei · Nanshanli Aesthetic Center
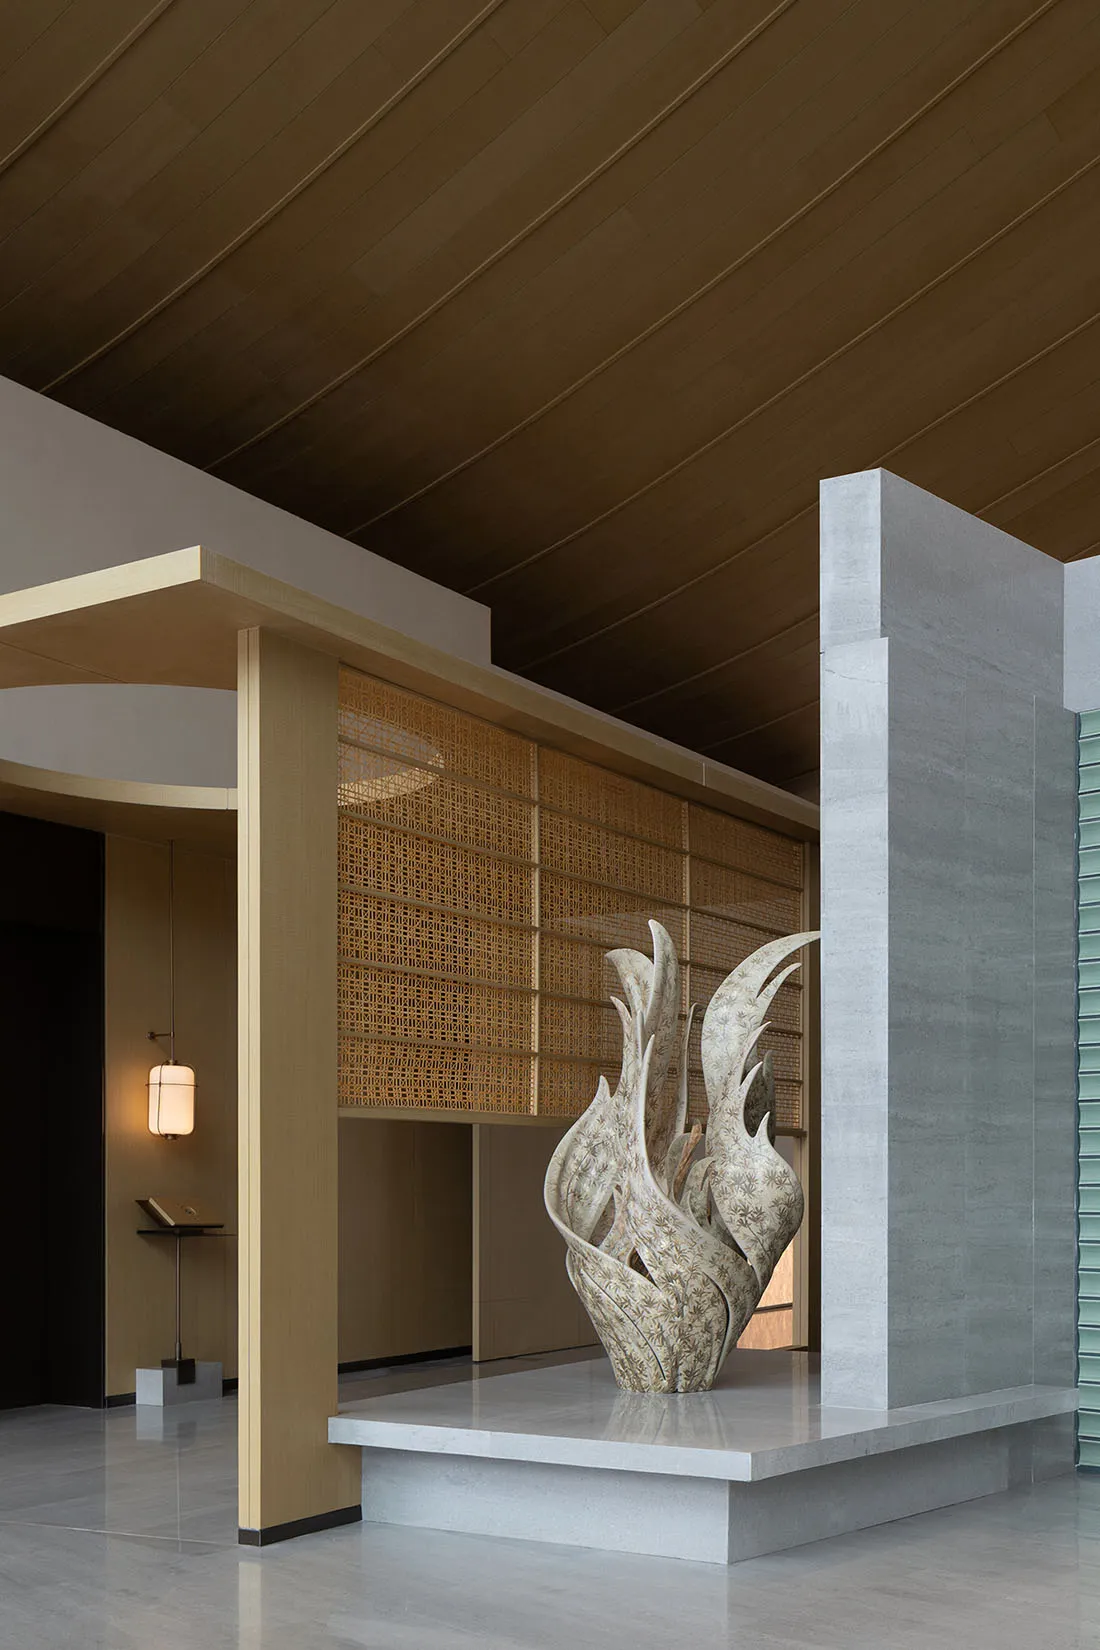
Entrance Hall with Travertine Flame Sculpture
modern interior · travertine · entrance hall
A sculptural travertine artwork dramatically displayed on a floating stone platform beneath warm wood latticework.
Entrance Hall with Travertine Flame Sculpture
modern interior · travertine · entrance hall
A sculptural travertine artwork dramatically displayed on a floating stone platform beneath warm wood latticework.
About this design
This serene entrance hall showcases a masterful blend of natural materials and contemporary minimalism. The dominant palette consists of warm beige, soft grey, and honey-toned wood. A striking, large-scale travertine sculpture resembling flames or organic foliage sits prominently on a cantilevered stone platform, becoming the undeniable focal point. The space features a juxtaposition of smooth concrete pillars, intricately woven wood lattice screens that filter light beautifully, and a rich wood-paneled ceiling that adds warmth and depth. The polished floor reflects the soft, layered lighting from both the modern pendant lantern and hidden sources, creating a tranquil and luxurious first impression. The spatial layout cleverly uses partial walls and elevated platforms to define zones while maintaining an open, airy feel. This design perfectly suits high-end residential entrances, luxury hotel lobbies, or corporate reception areas seeking to convey quiet sophistication and artistic sensibility.
- Style
- modern interior
- Materials
- travertine
- Subject
- entrance hall