Entryway with Travertine Island and Ancient Stone Planter
The Sydney Home of ZETR Founder - Quiet Abode
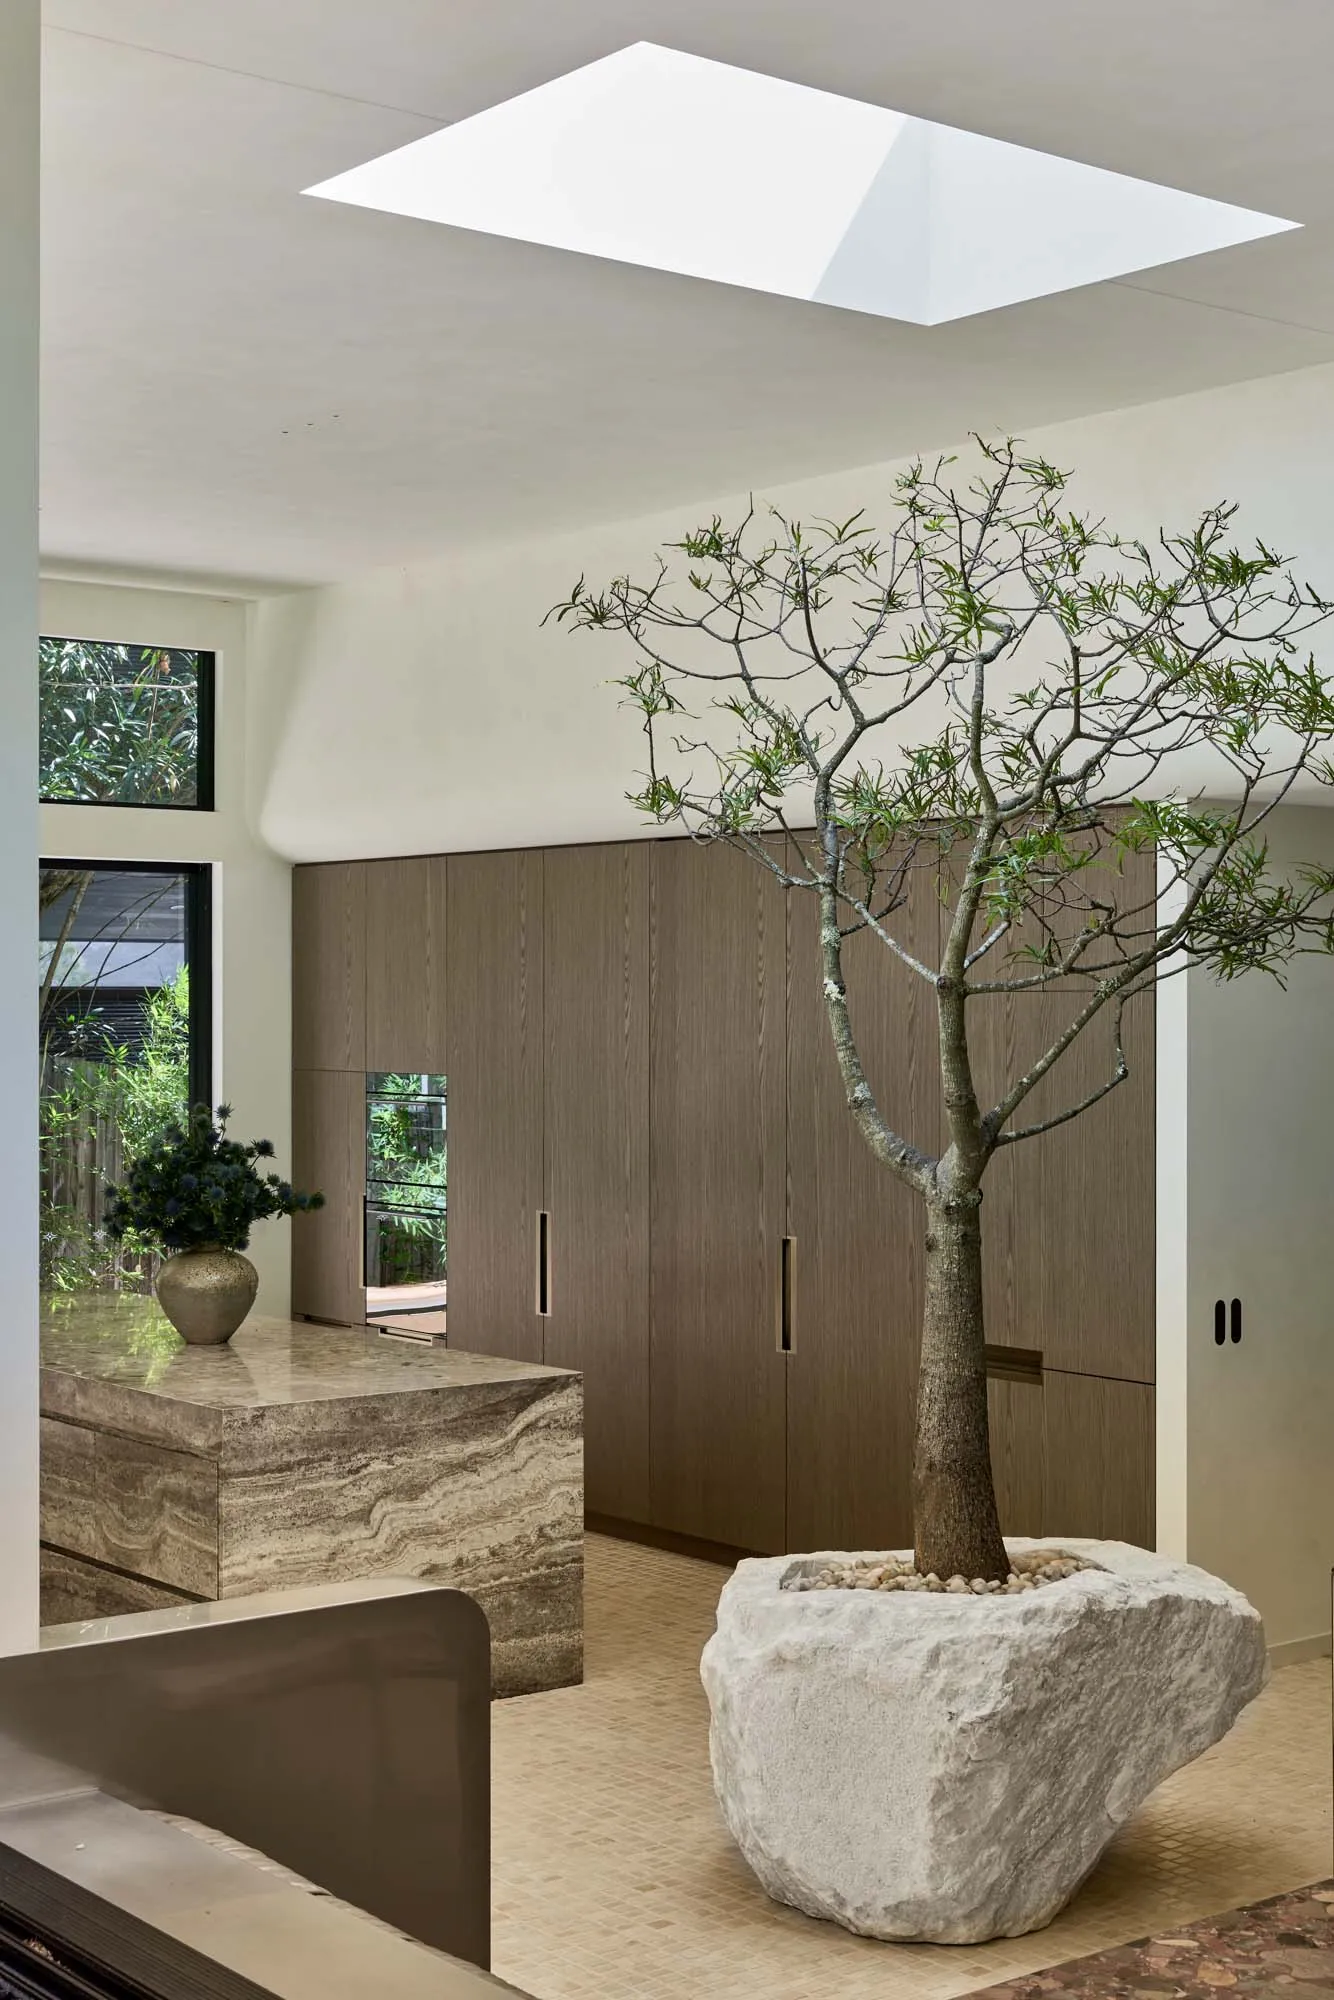
Entryway with Travertine Island and Ancient Stone Planter
entryway · travertine · indoor tree
Natural light floods this minimalist entryway through a large skylight, highlighting the dramatic contrast between warm wood cabinetry and cool stone elements.
Entryway with Travertine Island and Ancient Stone Planter
entryway · travertine · indoor tree
Natural light floods this minimalist entryway through a large skylight, highlighting the dramatic contrast between warm wood cabinetry and cool stone elements.
About this design
This serene entryway showcases a sophisticated neutral palette dominated by warm beige, soft taupe, and creamy white. The dominant materials include honed travertine for the substantial central island, textured natural stone for the dramatic planter, and vertically grained light oak cabinetry that stretches across the wall. A large square skylight provides abundant zenithal daylight, creating soft shadows and enhancing the tranquil, spa-like atmosphere. The spatial layout cleverly combines storage, display, and living greenery within a compact footprint. The massive ancient stone planter housing a mature tree serves as a striking sculptural focal point, bringing organic life into the architectural space. This design perfectly suits homeowners who appreciate modern minimalist aesthetics with strong biophilic elements, ideal for those seeking a calm, luxurious transition space between outdoors and the interior living areas.
- Style
- entryway
- Materials
- travertine
- Subject
- indoor tree