Exhibition Booth with Warm Wood Beam Entrance
DO EXPO Guangdong Furniture Exhibition
Exhibition Booth with Warm Wood Beam Entrance
exhibition booth · exposed wood beam · modern taiwanese residence
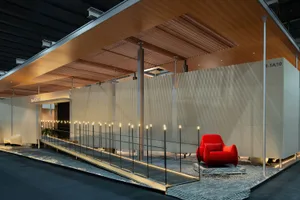
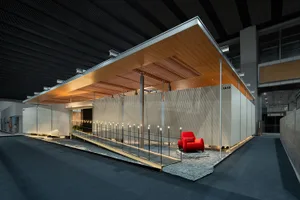
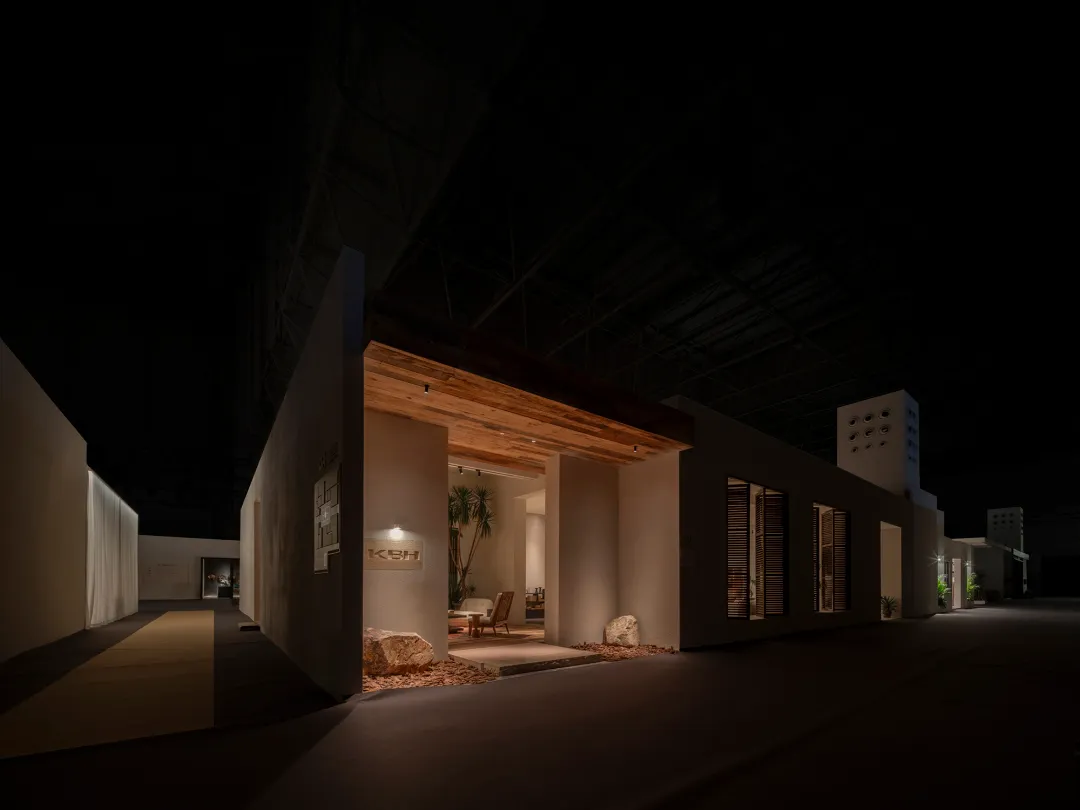
A striking architectural booth featuring a heavy reclaimed wood beam that creates a welcoming threshold into a modern Taiwanese living space.
Exhibition Booth with Warm Wood Beam Entrance
exhibition booth · exposed wood beam · modern taiwanese residence
A striking architectural booth featuring a heavy reclaimed wood beam that creates a welcoming threshold into a modern Taiwanese living space.
About this design
This exhibition booth masterfully captures the essence of contemporary Taiwanese interior design through a dramatic interplay of raw and refined materials. The dominant palette consists of earthy neutrals — warm beige concrete walls, deep charcoal flooring, and rich amber tones from the massive exposed wood beam that serves as the visual centerpiece. The lighting is intentionally layered: recessed ceiling spots provide focused illumination on the entrance while a single wall sconce casts a soft, inviting glow, creating an intimate mood within the vast industrial hall. Large rough-hewn stones placed at the threshold add organic texture and a subtle connection to nature. The spatial layout cleverly uses the thick wood beam and partial walls to frame the view into a furnished living area featuring wooden lounge chairs and tall indoor plants. This design perfectly suits architects, interior designers, and homeowners seeking inspiration for modern tropical or wabi-sabi inspired residences that balance minimalism with warmth and material honesty.
- Style
- exhibition booth
- Materials
- exposed wood beam
- Subject
- modern taiwanese residence