FeelDesign LogoFeelDesign

Exhibition Space Plan

Sophisticated Retail Space
Sophisticated Retail Space

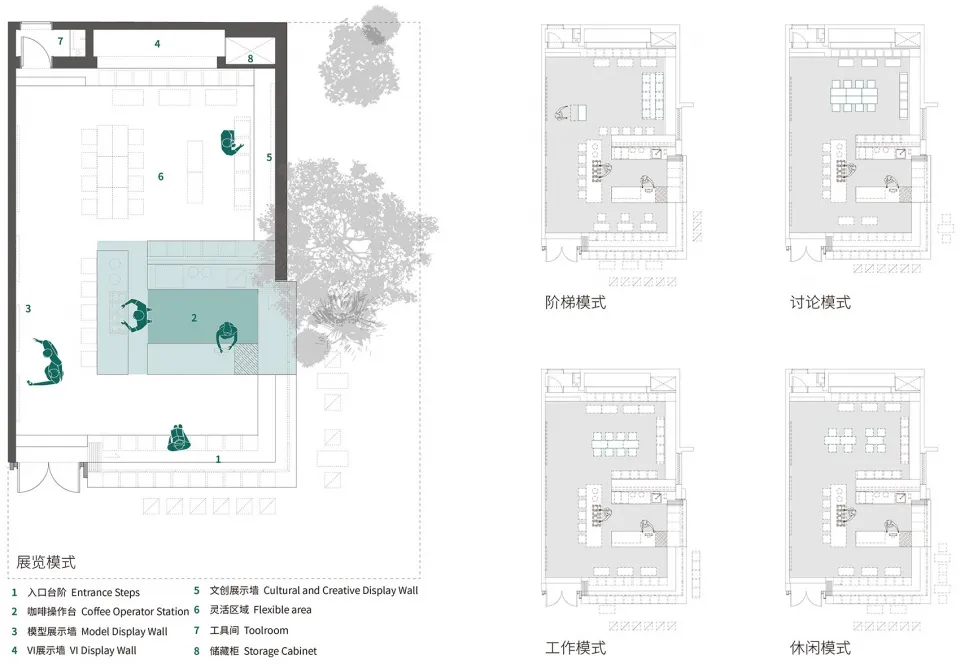
Floor plan of an exhibition space showing multiple modes of use, including阶梯模式、讨论模式、工作模式 and 休闲模式.

Exhibition Space Plan

interior design · paper · exhibition space

Exhibition Space Plan: Dynamic utilization of space showcasing various modes of use, including step-by-step, discussion, working, and leisure.

Tags

exhibitionspacefloor-planinterior-designflexible-use

Exhibition Space Plan

interior design · paper · exhibition space

Exhibition Space Plan: Dynamic utilization of space showcasing various modes of use, including step-by-step, discussion, working, and leisure.

Tags

exhibitionspacefloor-planinterior-designflexible-use

About this design

Floor plan of an exhibition space showing multiple modes of use, including阶梯模式、讨论模式、工作模式 and 休闲模式.

Style
interior design
Materials
paper
Subject
exhibition space

Related interior design designs

  • A restaurant interior with a rustic, industrial design featuring exposed brick walls, concrete floors, and a round dining tabExist Restaurant Industrial Interior
  • A concrete display featuring multiple pairs of sunglasses in a retail or showroom setting.Eyewear Display Concrete Interior
  • Various pairs of eyeglasses displayed on shelves in a retail store.EyeWear Shop Display
  • Industrial cafe interior with fabric ceilingFabric Ceiling Industrial Cafe
  • 零售店台面采用织物和混凝土材质,室内设计元素展示在零售店的台面上。Fabric Concrete with Concrete Retail Storefront
  • A serene, elegant corridor lined with draped fabric curtains.Fabric Corridor Interior Design
  • A serene interior space featuring a fabric curtain, a ceramic statue, a book, and a teacup with a saucer.Fabric Curtain Lighting Space
  • A textured fabric curtain with a rope tieback in a cozy residential living room setting.Fabric Curtain Textile in Residential Living Room