Exploded Modern Office with Glass Meeting Room
Shanghai BOTHAUS Developer Center
Exploded Modern Office with Glass Meeting Room
modern office · mixed materials · open plan interior
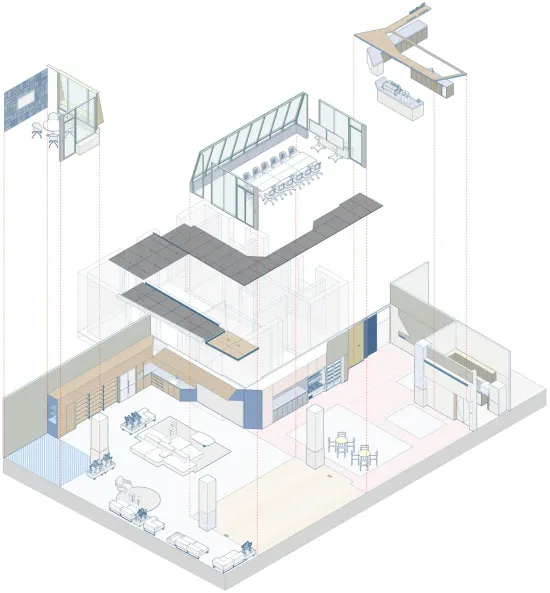
An axonometric exploded view revealing the layered spatial organization of a contemporary corporate workspace.
Exploded Modern Office with Glass Meeting Room
modern office · mixed materials · open plan interior
An axonometric exploded view revealing the layered spatial organization of a contemporary corporate workspace.
About this design
This sophisticated modern office interior employs a cool, neutral dominant palette of soft greys, crisp whites, and warm wood tones. The design features extensive use of transparent glass partitions that allow natural light to penetrate deep into the open-plan layout, creating an airy and transparent atmosphere. Key materials include light oak flooring, matte grey carpet tiles on the upper platform, sleek white lacquered cabinetry, and warm wood veneer accents. The spatial layout is organized across multiple levels connected by an open staircase, with a formal reception and waiting lounge on the ground floor, a central open workspace, and a raised glass-enclosed meeting room on the upper level. The mood is professional yet approachable, balancing privacy with collaboration. This design particularly suits forward-thinking tech companies, creative agencies, or professional service firms that value transparency, flexibility, and contemporary aesthetics in their workplace environment.
- Style
- modern office
- Materials
- mixed materials
- Subject
- open plan interior
Palette
How to get this look
- Use full-height glass walls to visually expand space while maintaining acoustic separation between meeting rooms and open workspaces
- Create multi-level platforms with contrasting floor finishes to define different functional zones without solid walls
- Incorporate a neutral palette of greys, whites and natural wood tones for a timeless, professional appearance
- Install linear LED lighting along ceiling edges and within glass partitions to enhance the sense of depth and modernity


