FeelDesign LogoFeelDesign

Exposed Brick Industrial Gallery with Dramatic Glass Facade

爆改帝國船廠軍械庫-土耳其貝門商業綜合體
爆改帝國船廠軍械庫-土耳其貝門商業綜合體

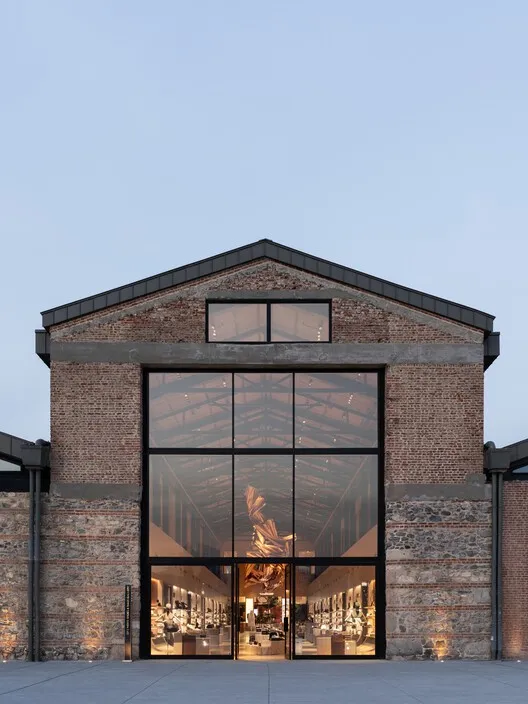
Front exterior view of a converted industrial brick building featuring a massive black-framed glass facade revealing the brightly lit interior gallery space at dusk.

Exposed Brick Industrial Gallery with Dramatic Glass Facade

industrial facade · exposed brick · retail storefront

A former industrial building transformed into a luminous contemporary gallery, showcasing the striking contrast between historic brick and modern glass.

Tags

industrial conversionbrick facadeglass storefrontgallery architectureadaptive reuse

About this design

This striking architectural conversion masterfully preserves the raw character of an old industrial building while introducing contemporary elegance. The dominant palette consists of warm terracotta and deep red brick, weathered grey stone, and sophisticated black metal framing. The massive floor-to-ceiling glass facade creates a transparent veil that reveals the glowing interior, where golden ambient lighting highlights a dramatic sculptural installation hanging from the high ceiling. The original exposed brick walls and stone base provide textural richness against the sleek glass and concrete elements. Inside, the spatial layout maintains the building’s impressive volume with its high pitched roof and long sightlines, creating a cathedral-like atmosphere perfect for art display. This design approach suits high-end retail galleries, flagship brand stores, or cultural institutions that wish to celebrate industrial heritage while offering a luxurious modern shopping or exhibition experience. The thoughtful exterior lighting at the base further accentuates the building’s robust materiality during twilight hours.

Style
industrial facade
Materials
exposed brick
Subject
retail storefront

Palette

teal #BBCFEA
gray #7A6D69
black #6E7684

Related retail storefront designs

  • 零售店台面采用织物和混凝土材质,室内设计元素展示在零售店的台面上。Fabric Concrete with Concrete Retail Storefront
  • The exterior of a FPA storefront featuring glass tiles and steel columns.FPA Retail Storefront Glass Tiles and Steel Column
  • The storefront of the Frette store with large glass doors and brick walls.Frette Shopfront with Brick and Glass
  • A frosted storefront window with the word 'Fristo' and the words 'Mercado De Congelados' written in frosted glass.Frosty Retail Storefront Glass
  • A retail storefront with a vibrant fuchsia color scheme, featuring a high ceiling with a curved LED light fixture and columns
brown #765849
orange #36363B

How to get this look

  • Preserve original exposed brick and stone textures as the primary facade material
  • Install a dramatic floor-to-ceiling black steel framed glass wall to reveal interior activity
  • Use warm interior lighting to create a glowing lantern effect visible from outside
  • Add sculptural art pieces visible through the glass to create an immediate focal point
  • Incorporate subtle uplighting at the base of the building to emphasize material texture at night
Fuchsia Retail Storefront
  • Retail storefront with metallic tile walls, black fittings, and bright yellow flooring.Futuristic Pattern Archive Retail Storefront with
  • A retail storefront with glass panels and warm lighting at night.Glass Retail Storefront
  • A glass storefront for a retail space with organic, cloud-like shapes.Glass Retail Storefront