FeelDesign LogoFeelDesign

Exposed Concrete Cafe with Glass Atrium

C

Chongqing AA An An

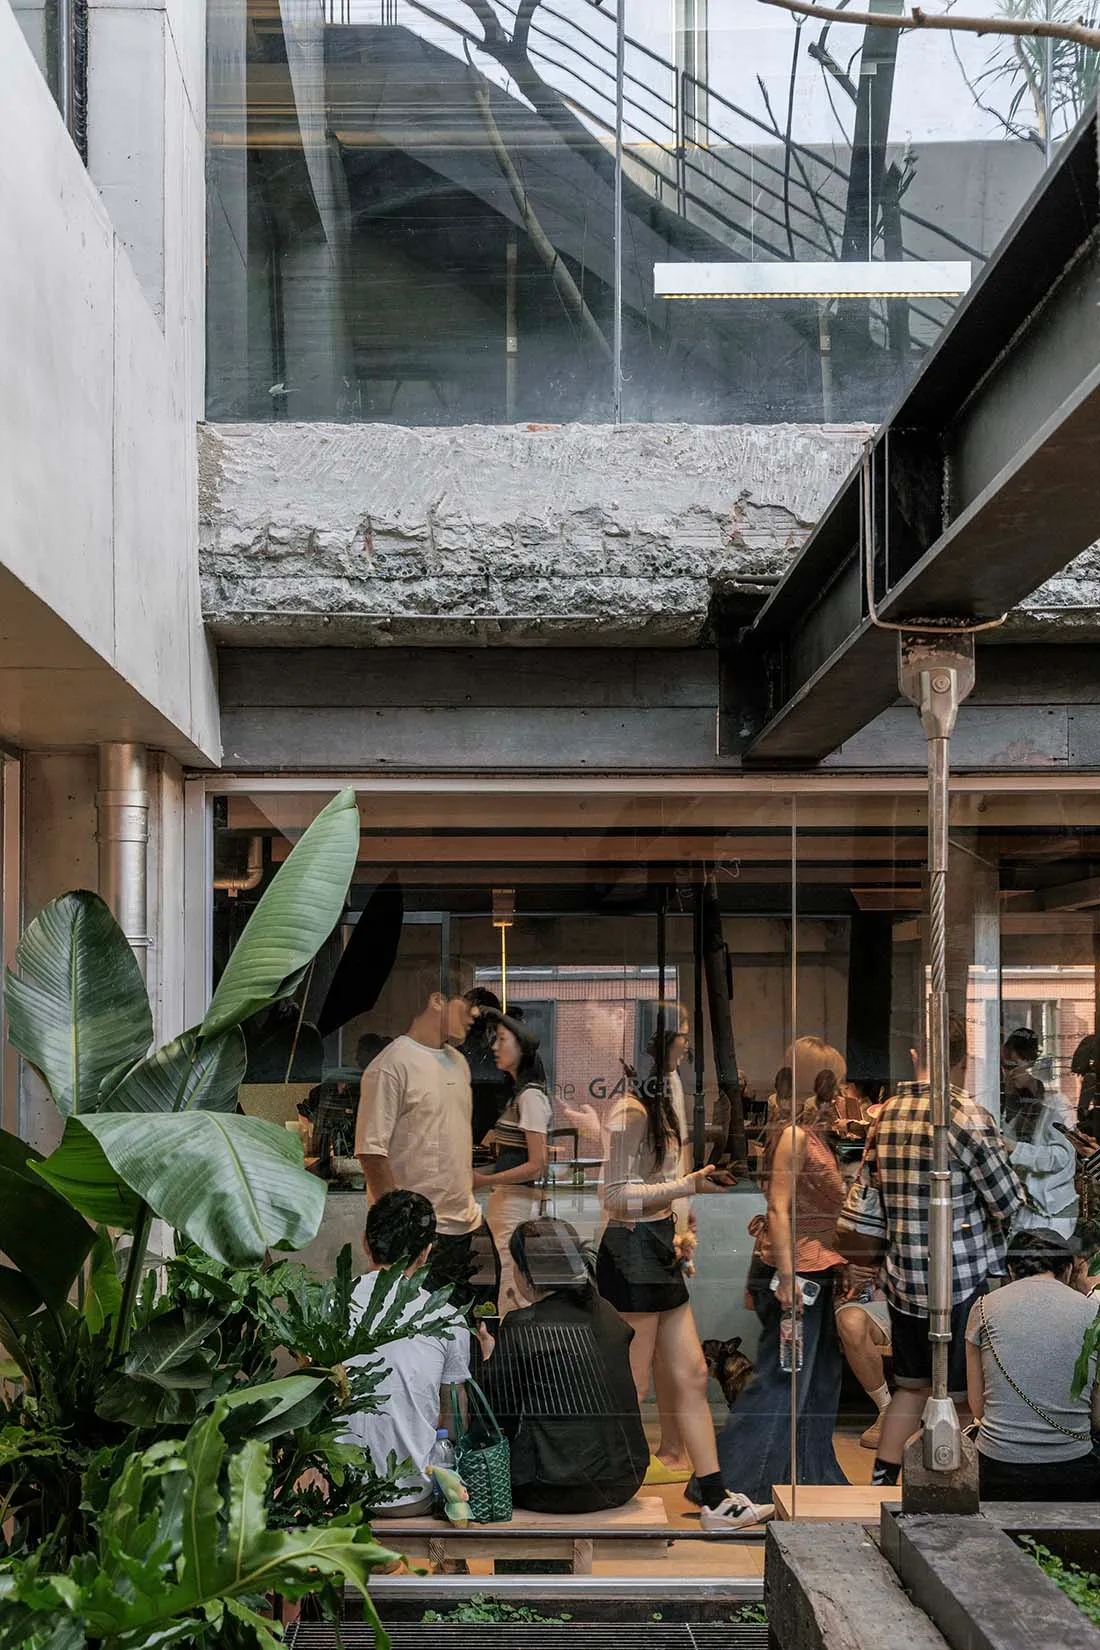
People gathering at a modern industrial-style cafe featuring exposed concrete, large glass walls, steel beams, and abundant indoor plants under a glass atrium.

Exposed Concrete Cafe with Glass Atrium

industrial interior · exposed concrete · cafe interior

A bustling urban cafe where raw concrete meets lush greenery under a dramatic glass skylight.

Tags

industrial cafeexposed concreteglass atriumbiophilic designurban interior

Exposed Concrete Cafe with Glass Atrium

industrial interior · exposed concrete · cafe interior

A bustling urban cafe where raw concrete meets lush greenery under a dramatic glass skylight.

Tags

industrial cafeexposed concreteglass atriumbiophilic designurban interior

About this design

This striking industrial cafe interior showcases a dominant palette of cool greys and earthy tones punctuated by vibrant green foliage. The dominant material is raw, textured exposed concrete paired with black steel beams and expansive clear glass. Natural light floods dramatically from a large glass atrium above, creating shifting patterns and a sense of openness within an otherwise heavy architectural shell. The spatial layout cleverly integrates indoor-outdoor boundaries with a semi-open seating area that spills onto a wooden platform surrounded by oversized potted plants like bird of paradise and monstera. The overall mood is energetic yet grounded, blending brutalist architecture with biophilic elements. This type of space particularly suits young urban professionals, digital nomads, and creative communities who appreciate honest materials and a lively yet contemplative atmosphere.

Style
industrial interior
Materials
exposed concrete
Subject
cafe interior

Palette

gray #697277
black #C9CAD1
brown #252421
green

Related industrial interior designs

  • A cozy cafe with rustic brick walls, concrete flooring, and wooden furniture.Industrial Cafe with Brick Walls and Concrete Deta
  • Industrial-style cafe featuring concrete walls, wooden furniture, and a round table with two chairs.Industrial Cafe Concrete and Wood
  • Industrial-style coffee shop with a metal roof and modern designIndustrial Coffee Shop Counter Metal
  • A modern, industrial-style living room with concrete walls and floors, featuring a wooden bench and table.Industrial Concrete Living Room
  • An industrial-style conference hall decorated with metal and glass elements.

Exposed Concrete Cafe with Glass Atrium

C

Chongqing AA An An

People gathering at a modern industrial-style cafe featuring exposed concrete, large glass walls, steel beams, and abundant indoor plants under a glass atrium.

Exposed Concrete Cafe with Glass Atrium

industrial interior · exposed concrete · cafe interior

A bustling urban cafe where raw concrete meets lush greenery under a dramatic glass skylight.

Tags

industrial cafeexposed concreteglass atriumbiophilic designurban interior

Exposed Concrete Cafe with Glass Atrium

industrial interior · exposed concrete · cafe interior

A bustling urban cafe where raw concrete meets lush greenery under a dramatic glass skylight.

Tags

industrial cafeexposed concreteglass atriumbiophilic designurban interior

About this design

This striking industrial cafe interior showcases a dominant palette of cool greys and earthy tones punctuated by vibrant green foliage. The dominant material is raw, textured exposed concrete paired with black steel beams and expansive clear glass. Natural light floods dramatically from a large glass atrium above, creating shifting patterns and a sense of openness within an otherwise heavy architectural shell. The spatial layout cleverly integrates indoor-outdoor boundaries with a semi-open seating area that spills onto a wooden platform surrounded by oversized potted plants like bird of paradise and monstera. The overall mood is energetic yet grounded, blending brutalist architecture with biophilic elements. This type of space particularly suits young urban professionals, digital nomads, and creative communities who appreciate honest materials and a lively yet contemplative atmosphere.

Style
industrial interior
Materials
exposed concrete
Subject
cafe interior

Palette

gray #697277
black #C9CAD1
brown #252421
green

Related industrial interior designs

  • A cozy cafe with rustic brick walls, concrete flooring, and wooden furniture.Industrial Cafe with Brick Walls and Concrete Deta
  • Industrial-style cafe featuring concrete walls, wooden furniture, and a round table with two chairs.Industrial Cafe Concrete and Wood
  • Industrial-style coffee shop with a metal roof and modern designIndustrial Coffee Shop Counter Metal
  • A modern, industrial-style living room with concrete walls and floors, featuring a wooden bench and table.Industrial Concrete Living Room
  • An industrial-style conference hall decorated with metal and glass elements.
#775946
white #7F7772

How to get this look

  • Use raw exposed concrete or concrete-effect paint on walls and ceilings to establish an industrial foundation
  • Incorporate oversized architectural steel beams and black metal framing for structural drama
  • Introduce abundant large-leaf tropical plants to soften the hard materials and add biophilic contrast
  • Maximize natural light with expansive glass walls and a skylight or atrium whenever possible
  • Add warm wooden platforms or benches to balance the cool concrete and create inviting seating zones
Industrial Conference Hall Metal Glass
  • An industrial-style restaurant entryway featuring brick tiles, concrete, and a potted plant.Industrial Restaurant Entryway with Brick Tiles an
  • An indoor space with industrial design featuring wooden furniture and walls, glass windows, and comfortable seating options.Industrial Living Room with Wooden Elements
  • View of a modern industrial-style interior with exposed concrete ceiling, dark wood paneling, black metal railings, and a large sunken indoor garden filled with various green plants and trees, illuminated by natural light through floor-to-ceiling glass walls.Industrial Loft with Sunlit Indoor Garden
  • #775946
    white #7F7772

    How to get this look

    • Use raw exposed concrete or concrete-effect paint on walls and ceilings to establish an industrial foundation
    • Incorporate oversized architectural steel beams and black metal framing for structural drama
    • Introduce abundant large-leaf tropical plants to soften the hard materials and add biophilic contrast
    • Maximize natural light with expansive glass walls and a skylight or atrium whenever possible
    • Add warm wooden platforms or benches to balance the cool concrete and create inviting seating zones
    Industrial Conference Hall Metal Glass
  • An industrial-style restaurant entryway featuring brick tiles, concrete, and a potted plant.Industrial Restaurant Entryway with Brick Tiles an
  • An indoor space with industrial design featuring wooden furniture and walls, glass windows, and comfortable seating options.Industrial Living Room with Wooden Elements
  • View of a modern industrial-style interior with exposed concrete ceiling, dark wood paneling, black metal railings, and a large sunken indoor garden filled with various green plants and trees, illuminated by natural light through floor-to-ceiling glass walls.Industrial Loft with Sunlit Indoor Garden