FeelDesign LogoFeelDesign

Eye Care Center Layout

Elegant Retail Concept
Elegant Retail Concept

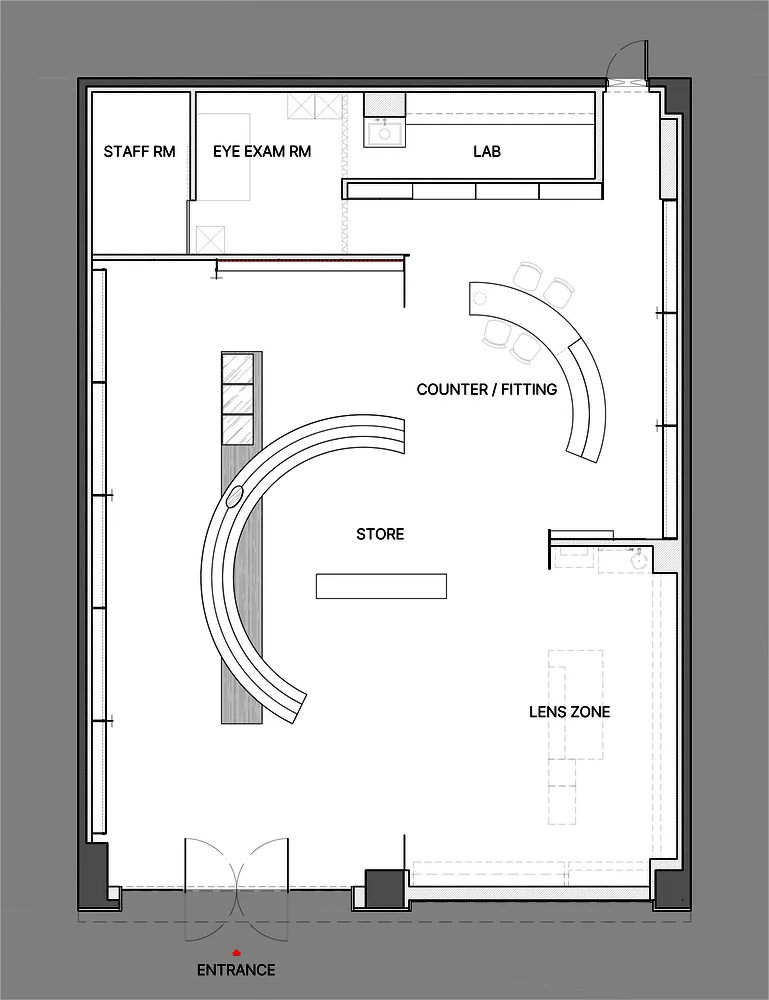
Floor plan layout of an eye care center including staff room, eye examination room, lab, counter/fitting area, store, lens zo

Eye Care Center Layout

architecture · mixed media · interior

Architectural Interior Design showcasing Floor Plan for Eye Care Center.

Tags

Eye Care CenterFloor PlanArchitectureInterior DesignEye Examination Room

Eye Care Center Layout

architecture · mixed media · interior

Architectural Interior Design showcasing Floor Plan for Eye Care Center.

Tags

Eye Care CenterFloor PlanArchitectureInterior DesignEye Examination Room

About this design

Floor plan layout of an eye care center including staff room, eye examination room, lab, counter/fitting area, store, lens zo

Style
architecture
Materials
mixed media
Subject
interior

Related architecture designs

  • A modern outdoor cafe with concrete seating, metal tables, and glass railings.Modern Outdoor Cafe Concrete
  • An aerial view of a modern office space with concrete flooring and terrazzo accents.Modern Office Concrete Terrazzo
  • A modern lobby featuring a concrete floor.Modern Lobby Concrete
  • A pink metal grid with a plant in the background.Pink Grid Interior Design
  • A modern architectural space featuring potted plants, arches, and terracotta flooring.Modern Interior with Potted Plants Architecture
  • Circular building floor plan with central courtyard and various rooms and spaces.Circle Building Floor Plan
  • Drawing of a residential urban area with trees and buildings.Red Urban Development Plan
  • A modern interior staircase with wooden steps and a curved design.Modern Interior Curved Wooden Staircase

Eye Care Center Layout

Elegant Retail Concept

Elegant Retail Concept

Floor plan layout of an eye care center including staff room, eye examination room, lab, counter/fitting area, store, lens zo

Eye Care Center Layout

architecture · mixed media · interior

Architectural Interior Design showcasing Floor Plan for Eye Care Center.

Tags

Eye Care CenterFloor PlanArchitectureInterior DesignEye Examination Room

Eye Care Center Layout

architecture · mixed media · interior

Architectural Interior Design showcasing Floor Plan for Eye Care Center.

Tags

Eye Care CenterFloor PlanArchitectureInterior DesignEye Examination Room

About this design

Floor plan layout of an eye care center including staff room, eye examination room, lab, counter/fitting area, store, lens zo

Style
architecture
Materials
mixed media
Subject
interior

Related architecture designs

  • A modern outdoor cafe with concrete seating, metal tables, and glass railings.Modern Outdoor Cafe Concrete
  • An aerial view of a modern office space with concrete flooring and terrazzo accents.Modern Office Concrete Terrazzo
  • A modern lobby featuring a concrete floor.Modern Lobby Concrete
  • A pink metal grid with a plant in the background.Pink Grid Interior Design
  • A modern architectural space featuring potted plants, arches, and terracotta flooring.Modern Interior with Potted Plants Architecture
  • Circular building floor plan with central courtyard and various rooms and spaces.Circle Building Floor Plan
  • Drawing of a residential urban area with trees and buildings.Red Urban Development Plan
  • A modern interior staircase with wooden steps and a curved design.Modern Interior Curved Wooden Staircase