FeelDesign LogoFeelDesign

Fabric Space Design

Classic Floor Plan Interior
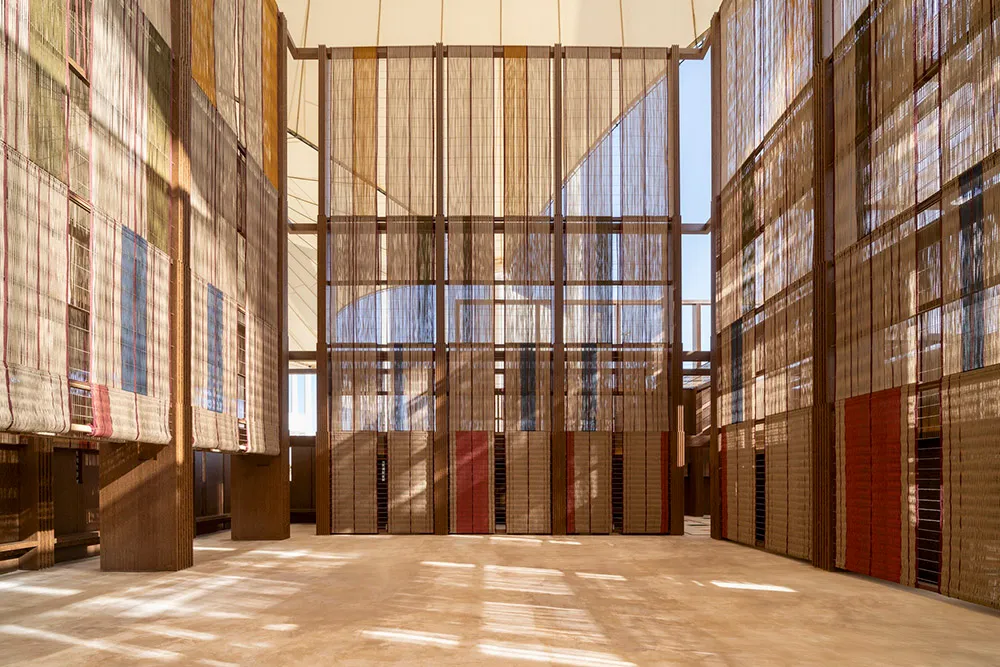
Classic Floor Plan Interior

Large-scale installation of fabric dividers creating a layered, textured architectural space.

Fabric Space Design

architectural interior design · fabric · space design

Architectural-interior-design: A modern, open-plan space is crafted using textile dividers, blending form and texture to create a dynamic, layered environment

Tags

architectureinteriorfabricdesigninstallation

Fabric Space Design

architectural interior design · fabric · space design

Architectural-interior-design: A modern, open-plan space is crafted using textile dividers, blending form and texture to create a dynamic, layered environment

Tags

architectureinteriorfabricdesigninstallation

About this design

Large-scale installation of fabric dividers creating a layered, textured architectural space.

Style
architectural interior design
Materials
fabric
Subject
space design

Related architectural interior design designs

  • Modern office interior with a black and white concrete reception desk, minimalist design, concrete walls, and a sleek black cModern Office Black and White Concrete
  • Modern luxury bathroom featuring a concrete bathtub and wooden accents.Luxury Bathroom: Concrete and Wood Design
  • Modern interior with concrete walls, wooden tables, and warm lighting.Modern Concrete Restaurant Interior
  • A dimly lit, dark hallway featuring a red metallic sphere display on the wall.Dark Hallway with Red Sphere Display
  • Small living room with wooden furniture and brick floor viewed from desktop.Small Living Room with Wooden Furniture Viewed fro
  • Modern interior with wooden panel wall featureModern Wooden Panel Wall Interior Design
  • A storefront with transparent glass panels, aluminum framing, and lighting inside.Storefront Retail Transparent Glass Aluminum Light
  • A modern art galleria with a concrete and glass balustrade, featuring a minimalist design with a glass wall providing views oModern Art Galleria Balustrade Concrete Glass Meta

Fabric Space Design

Classic Floor Plan Interior

Classic Floor Plan Interior

Large-scale installation of fabric dividers creating a layered, textured architectural space.

Fabric Space Design

architectural interior design · fabric · space design

Architectural-interior-design: A modern, open-plan space is crafted using textile dividers, blending form and texture to create a dynamic, layered environment

Tags

architectureinteriorfabricdesigninstallation

Fabric Space Design

architectural interior design · fabric · space design

Architectural-interior-design: A modern, open-plan space is crafted using textile dividers, blending form and texture to create a dynamic, layered environment

Tags

architectureinteriorfabricdesigninstallation

About this design

Large-scale installation of fabric dividers creating a layered, textured architectural space.

Style
architectural interior design
Materials
fabric
Subject
space design

Related architectural interior design designs

  • Modern office interior with a black and white concrete reception desk, minimalist design, concrete walls, and a sleek black cModern Office Black and White Concrete
  • Modern luxury bathroom featuring a concrete bathtub and wooden accents.Luxury Bathroom: Concrete and Wood Design
  • Modern interior with concrete walls, wooden tables, and warm lighting.Modern Concrete Restaurant Interior
  • A dimly lit, dark hallway featuring a red metallic sphere display on the wall.Dark Hallway with Red Sphere Display
  • Small living room with wooden furniture and brick floor viewed from desktop.Small Living Room with Wooden Furniture Viewed fro
  • Modern interior with wooden panel wall featureModern Wooden Panel Wall Interior Design
  • A storefront with transparent glass panels, aluminum framing, and lighting inside.Storefront Retail Transparent Glass Aluminum Light
  • A modern art galleria with a concrete and glass balustrade, featuring a minimalist design with a glass wall providing views oModern Art Galleria Balustrade Concrete Glass Meta