FeelDesign LogoFeelDesign

Four Seasons Coffee Livehouse Grey Wood Facade

J

Jinhua Four Seasons Coffee, Zhejiang

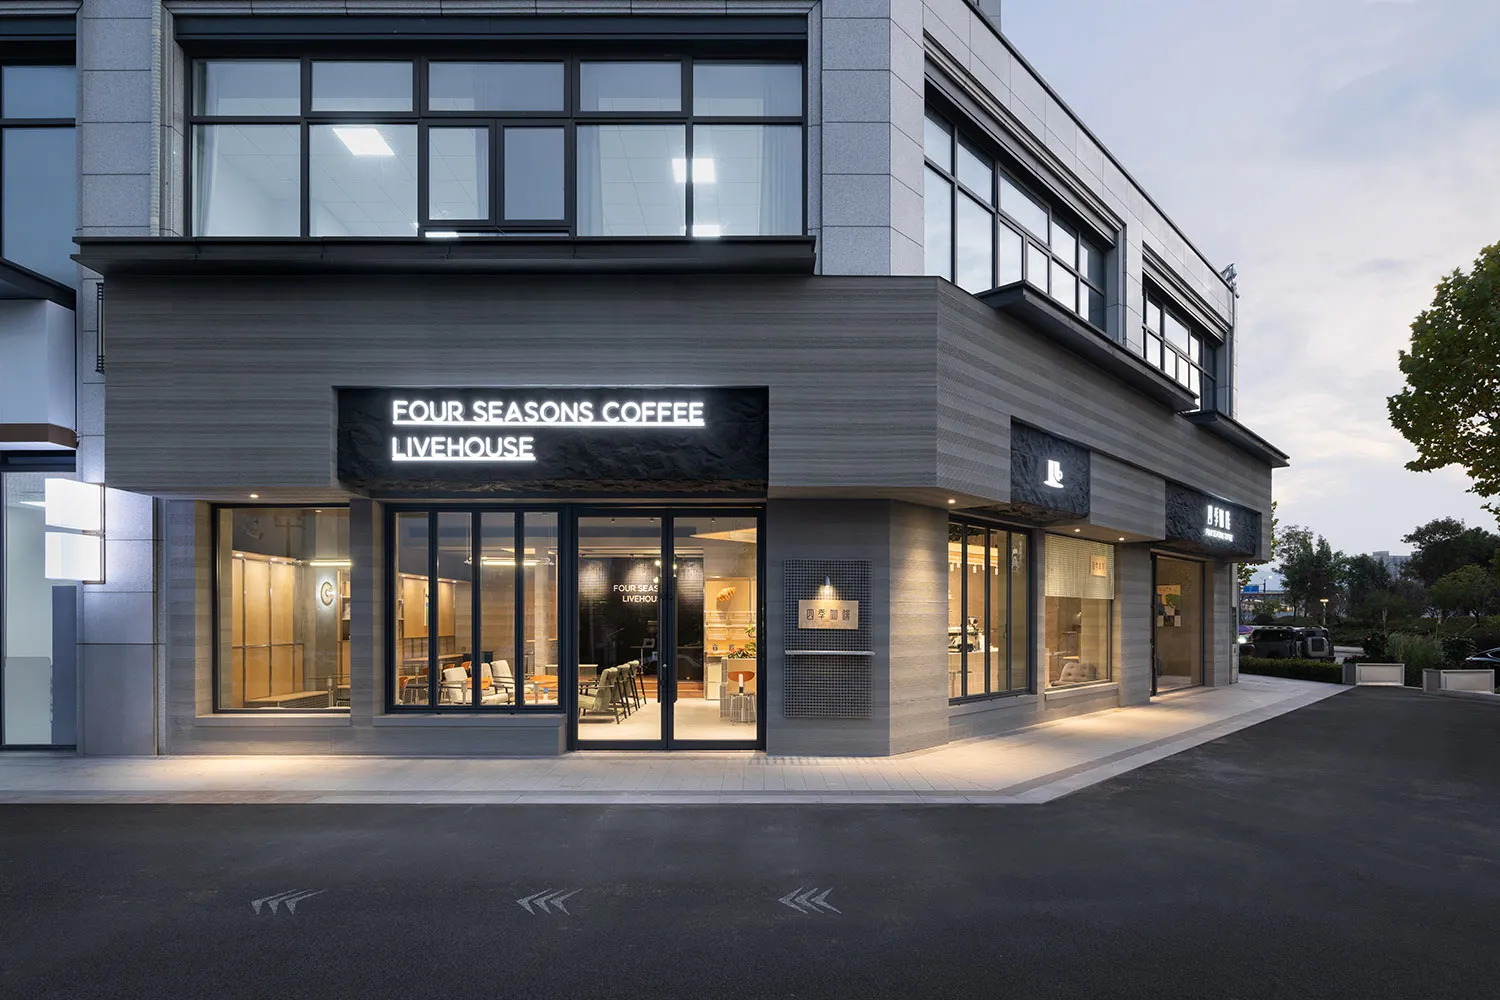
Modern coffee shop exterior with horizontal grey wood cladding, large glass windows, and illuminated signage for Four Seasons Coffee Livehouse at dusk.

Four Seasons Coffee Livehouse Grey Wood Facade

commercial facade · wood cladding · coffee shop

Evening glow illuminates the sleek contemporary storefront of Four Seasons Coffee Livehouse.

Tags

coffee-shop-facadewood-claddingmodern-commercialevening-lightingminimalist-architecture

Four Seasons Coffee Livehouse Grey Wood Facade

commercial facade · wood cladding · coffee shop

Evening glow illuminates the sleek contemporary storefront of Four Seasons Coffee Livehouse.

Tags

coffee-shop-facadewood-claddingmodern-commercialevening-lightingminimalist-architecture

About this design

This contemporary commercial facade showcases a sophisticated monochromatic palette dominated by varying tones of cool grey. The building employs horizontal wood cladding with a pronounced linear texture, creating depth and visual interest across the two-story structure. Large black-framed glass windows and doors offer generous transparency, allowing passersby to glimpse the warm interior lighting and inviting seating areas. The design masterfully balances industrial minimalism with natural warmth through the wood grain texture and strategic exterior lighting that washes the facade at night. The mood is calm, refined, and quietly luxurious. Spatially, the corner placement maximizes visibility and creates a welcoming entrance that draws customers into the multi-functional livehouse space. This aesthetic perfectly suits modern urban coffee shops, lifestyle concept stores, or premium F&B establishments targeting design-conscious clientele who appreciate understated elegance and material honesty.

Style
commercial facade
Materials
wood cladding
Subject
coffee shop

Palette

black #33353C
gray #656A75
white #C9CEDB

Related commercial facade designs

  • Architectural line drawing of a contemporary coffee shop facade with large glass windows, open ground floor, and pedestrians on the sidewalk.Clean architectural rendering of a modern coffee shop's street-facing elevation.
  • Architectural line drawing of a modern two-story coffee shop facade facing the street, showing large glass windows, open entrance, and pedestrians with dogs on the sidewalk.Clean architectural rendering of a contemporary coffee shop engaging with its urban sidewalk.
  • Modern fitness studio entrance with bright yellow perforated metal facade, large signage reading MOOF FITNESS STUDIO, and terracotta tile pavement in front of a brick building.Bold perforated metal panels create a striking street presence for this urban fitness studio.
  • Exterior view of MOOF Fitness Studio featuring large 3D blue lettering mounted on a bright yellow perforated metal wall with terracotta tile flooring.

Four Seasons Coffee Livehouse Grey Wood Facade

J

Jinhua Four Seasons Coffee, Zhejiang

Modern coffee shop exterior with horizontal grey wood cladding, large glass windows, and illuminated signage for Four Seasons Coffee Livehouse at dusk.

Four Seasons Coffee Livehouse Grey Wood Facade

commercial facade · wood cladding · coffee shop

Evening glow illuminates the sleek contemporary storefront of Four Seasons Coffee Livehouse.

Tags

coffee-shop-facadewood-claddingmodern-commercialevening-lightingminimalist-architecture

Four Seasons Coffee Livehouse Grey Wood Facade

commercial facade · wood cladding · coffee shop

Evening glow illuminates the sleek contemporary storefront of Four Seasons Coffee Livehouse.

Tags

coffee-shop-facadewood-claddingmodern-commercialevening-lightingminimalist-architecture

About this design

This contemporary commercial facade showcases a sophisticated monochromatic palette dominated by varying tones of cool grey. The building employs horizontal wood cladding with a pronounced linear texture, creating depth and visual interest across the two-story structure. Large black-framed glass windows and doors offer generous transparency, allowing passersby to glimpse the warm interior lighting and inviting seating areas. The design masterfully balances industrial minimalism with natural warmth through the wood grain texture and strategic exterior lighting that washes the facade at night. The mood is calm, refined, and quietly luxurious. Spatially, the corner placement maximizes visibility and creates a welcoming entrance that draws customers into the multi-functional livehouse space. This aesthetic perfectly suits modern urban coffee shops, lifestyle concept stores, or premium F&B establishments targeting design-conscious clientele who appreciate understated elegance and material honesty.

Style
commercial facade
Materials
wood cladding
Subject
coffee shop

Palette

black #33353C
gray #656A75
white #C9CEDB

Related commercial facade designs

  • Architectural line drawing of a contemporary coffee shop facade with large glass windows, open ground floor, and pedestrians on the sidewalk.Clean architectural rendering of a modern coffee shop's street-facing elevation.
  • Architectural line drawing of a modern two-story coffee shop facade facing the street, showing large glass windows, open entrance, and pedestrians with dogs on the sidewalk.Clean architectural rendering of a contemporary coffee shop engaging with its urban sidewalk.
  • Modern fitness studio entrance with bright yellow perforated metal facade, large signage reading MOOF FITNESS STUDIO, and terracotta tile pavement in front of a brick building.Bold perforated metal panels create a striking street presence for this urban fitness studio.
  • Exterior view of MOOF Fitness Studio featuring large 3D blue lettering mounted on a bright yellow perforated metal wall with terracotta tile flooring.
blue #1C222C
brown #63758E

How to get this look

  • Apply horizontally laid wood-textured panels or fiber cement boards in cool grey tones for the primary facade material
  • Use large black aluminum-framed glass windows and doors to create strong visual contrast and transparency
  • Install upward-facing linear LED lights at the base of the facade to wash the wall with dramatic evening illumination
  • Create a bold, backlit signage box with clean sans-serif typography mounted prominently above the entrance
  • Maintain a restrained monochromatic palette with subtle variations in grey to emphasize material texture over color
Vibrant perforated metal panels create a striking entrance for this contemporary fitness studio.
  • Night view of a modern fitness studio entrance featuring a glowing golden perforated metal facade with circular windows and illuminated signage.Warm backlit perforated metal screens create a striking nocturnal presence for this contemporary fitness studio.
  • Modern white commercial facade of a cafe and bistro with beige fabric awnings, illuminated 'CAFE' and 'BISTRO' signs, and cylindrical wall sconces.Clean contemporary storefront featuring warm beige awnings and glowing signage against crisp white walls.
  • Street view of a Japanese cafe with a distinctive curved copper-tiled roof, textured concrete facade, large glass windows, and customers standing outside on a sunny day.Passersby pause before the distinctive scalloped copper roof and textured concrete columns of this charming Tokyo corner cafe.
  • Architectural rendering of Four Seasons Coffee Livehouse storefront with brick exterior, large windows, and pedestrians on the sidewalk.Street-level perspective of a contemporary coffee house with open glass frontage and warm interior lighting.
  • blue #1C222C
    brown #63758E

    How to get this look

    • Apply horizontally laid wood-textured panels or fiber cement boards in cool grey tones for the primary facade material
    • Use large black aluminum-framed glass windows and doors to create strong visual contrast and transparency
    • Install upward-facing linear LED lights at the base of the facade to wash the wall with dramatic evening illumination
    • Create a bold, backlit signage box with clean sans-serif typography mounted prominently above the entrance
    • Maintain a restrained monochromatic palette with subtle variations in grey to emphasize material texture over color
    Vibrant perforated metal panels create a striking entrance for this contemporary fitness studio.
  • Night view of a modern fitness studio entrance featuring a glowing golden perforated metal facade with circular windows and illuminated signage.Warm backlit perforated metal screens create a striking nocturnal presence for this contemporary fitness studio.
  • Modern white commercial facade of a cafe and bistro with beige fabric awnings, illuminated 'CAFE' and 'BISTRO' signs, and cylindrical wall sconces.Clean contemporary storefront featuring warm beige awnings and glowing signage against crisp white walls.
  • Street view of a Japanese cafe with a distinctive curved copper-tiled roof, textured concrete facade, large glass windows, and customers standing outside on a sunny day.Passersby pause before the distinctive scalloped copper roof and textured concrete columns of this charming Tokyo corner cafe.
  • Architectural rendering of Four Seasons Coffee Livehouse storefront with brick exterior, large windows, and pedestrians on the sidewalk.Street-level perspective of a contemporary coffee house with open glass frontage and warm interior lighting.