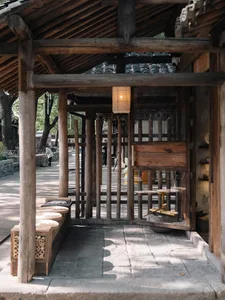
Framed Traditional Chinese Courtyard Wall
Fuzhou Jīn Qú 1912 Cultural Hostel
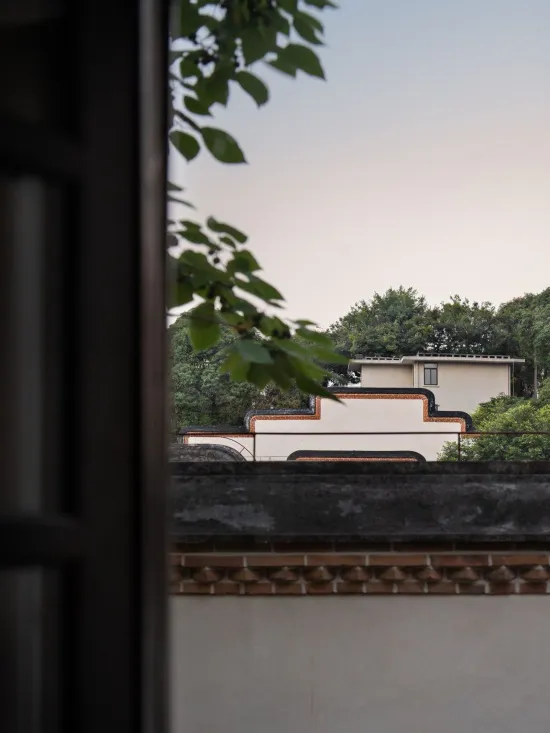
Framed Traditional Chinese Courtyard Wall
traditional chinese architecture · brick and plaster · courtyard wall
A serene view of a classic Chinese courtyard wall captured through a dark wooden window frame with foreground foliage.
Framed Traditional Chinese Courtyard Wall
traditional chinese architecture · brick and plaster · courtyard wall
A serene view of a classic Chinese courtyard wall captured through a dark wooden window frame with foreground foliage.
About this design
This image captures a tranquil architectural moment featuring a traditional Chinese courtyard wall viewed from an interior space. The dominant palette consists of crisp white plaster, warm terracotta brick accents, deep charcoal roof tiles, and lush green foliage against a soft, pale sky. The materials showcase classic regional craftsmanship: smooth whitewashed walls, intricately laid decorative brick patterns along the coping, and dark wooden framing elements in the foreground. Natural daylight creates gentle, diffused lighting that enhances the layered depth between the dark foreground frame, vibrant leaves, and the sunlit wall beyond. The spatial composition uses the technique of 'framed scenery' (框景), a classic garden design principle that directs the eye through the window toward the architectural beauty outside. The mood is contemplative, timeless, and harmonious, perfectly suited for heritage homes, boutique guesthouses, or anyone seeking to incorporate authentic Chinese architectural aesthetics into their living environment.
- Materials
- brick and plaster
- Subject
- courtyard wall
Palette
How to get this look
- Use a dark wooden or black metal window frame to create a strong foreground contrast against lighter architectural elements
- Incorporate traditional Chinese decorative brick patterns (especially the cloud or wave motifs) along wall copings
- Paint exterior walls in classic off-white or warm white plaster to highlight brick detailing
- Frame views with carefully positioned tree branches or climbing plants to add natural softness