FeelDesign LogoFeelDesign

Front Elevation Modern Wood House Plan

Sophisticated Dining Concept
Sophisticated Dining Concept

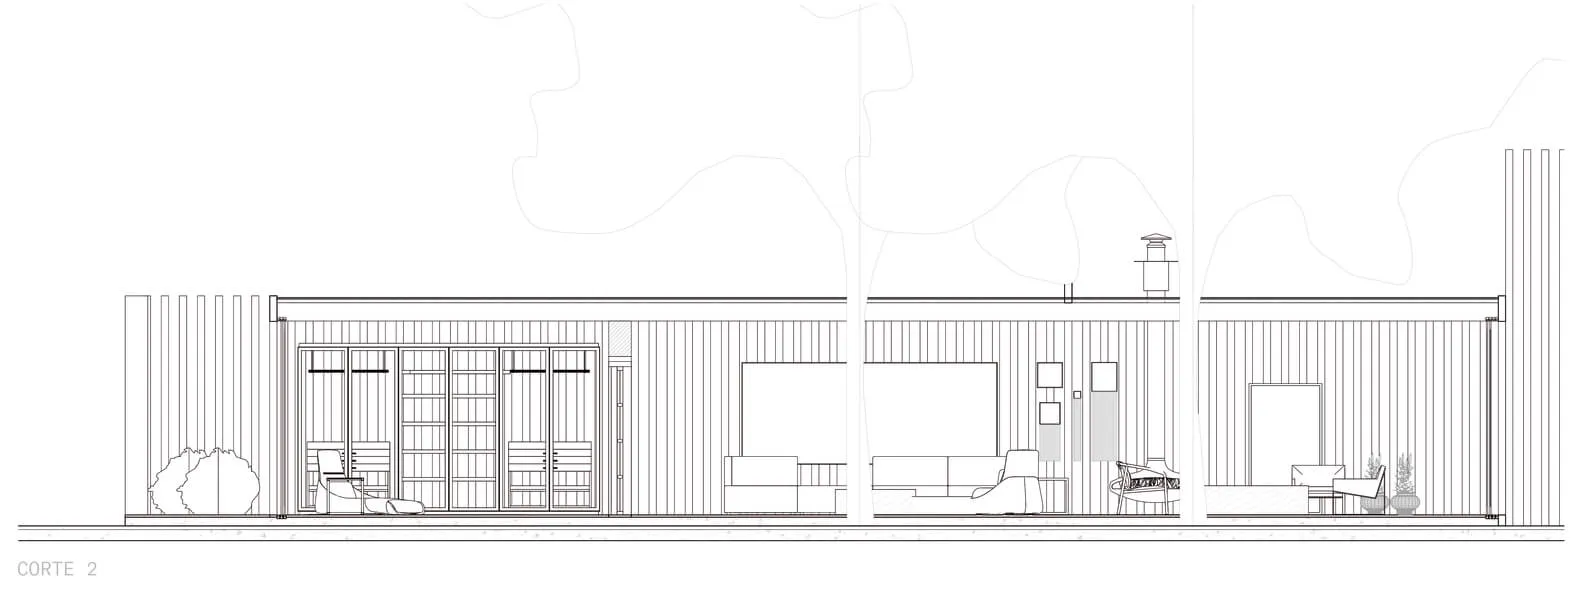
A detailed architectural drawing depicting the front elevation view of a modern wood house plan.

Front Elevation Modern Wood House Plan

architecture interior design · wood · front elevation view

Explore the architectural details of this modern wood house plan, focusing on the front elevation view.

Tags

architectureinteriordesignmodernwood

Front Elevation Modern Wood House Plan

architecture interior design · wood · front elevation view

Explore the architectural details of this modern wood house plan, focusing on the front elevation view.

Tags

architectureinteriordesignmodernwood

About this design

A detailed architectural drawing depicting the front elevation view of a modern wood house plan.

Style
architecture interior design
Materials
wood
Subject
front elevation view

Related architecture interior design designs

  • Gold-colored geometric shapes mounted on a wooden frame hanging on a white wall.Geometric Shapes Wood Frame Wall Art Gold
  • A hotel hallway with stone flooring and brick walls.Hotel Entrance Hallway
  • Floor plan of a hotel room layout with detailed sections and labels.Hotel Room Layout Blueprint
  • Concrete and steel plant bed with green grass.Industrial Interior Concrete & Plant Bed
  • Kimpton Hotel exterior showcasing marble facade with green plants and glass elements.Kimpton Hotel Marble Exterior

Front Elevation Modern Wood House Plan

Sophisticated Dining Concept

Sophisticated Dining Concept

A detailed architectural drawing depicting the front elevation view of a modern wood house plan.

Front Elevation Modern Wood House Plan

architecture interior design · wood · front elevation view

Explore the architectural details of this modern wood house plan, focusing on the front elevation view.

Tags

architectureinteriordesignmodernwood

Front Elevation Modern Wood House Plan

architecture interior design · wood · front elevation view

Explore the architectural details of this modern wood house plan, focusing on the front elevation view.

Tags

architectureinteriordesignmodernwood

About this design

A detailed architectural drawing depicting the front elevation view of a modern wood house plan.

Style
architecture interior design
Materials
wood
Subject
front elevation view

Related architecture interior design designs

  • Gold-colored geometric shapes mounted on a wooden frame hanging on a white wall.Geometric Shapes Wood Frame Wall Art Gold
  • A hotel hallway with stone flooring and brick walls.Hotel Entrance Hallway
  • Floor plan of a hotel room layout with detailed sections and labels.Hotel Room Layout Blueprint
  • Concrete and steel plant bed with green grass.Industrial Interior Concrete & Plant Bed
  • Kimpton Hotel exterior showcasing marble facade with green plants and glass elements.Kimpton Hotel Marble Exterior
  • A luxurious yacht featuring a composite material designLuxury Yacht with Metal Composite Material
  • An interior residential lounge featuring metal and glass elements with green plants.Metal and Glass Residential Lounge with Green Plan
  • Modern restaurant exterior featuring metallic design, glass walls, and concrete base.Metallic Restaurant Exterior Glass Concrete
  • A luxurious yacht featuring a composite material designLuxury Yacht with Metal Composite Material
  • An interior residential lounge featuring metal and glass elements with green plants.Metal and Glass Residential Lounge with Green Plan
  • Modern restaurant exterior featuring metallic design, glass walls, and concrete base.Metallic Restaurant Exterior Glass Concrete