FeelDesign LogoFeelDesign

Glass House Extension with Steel Frame and Courtyard

M

Minimalist Semi-detached House Renovation in London, UK
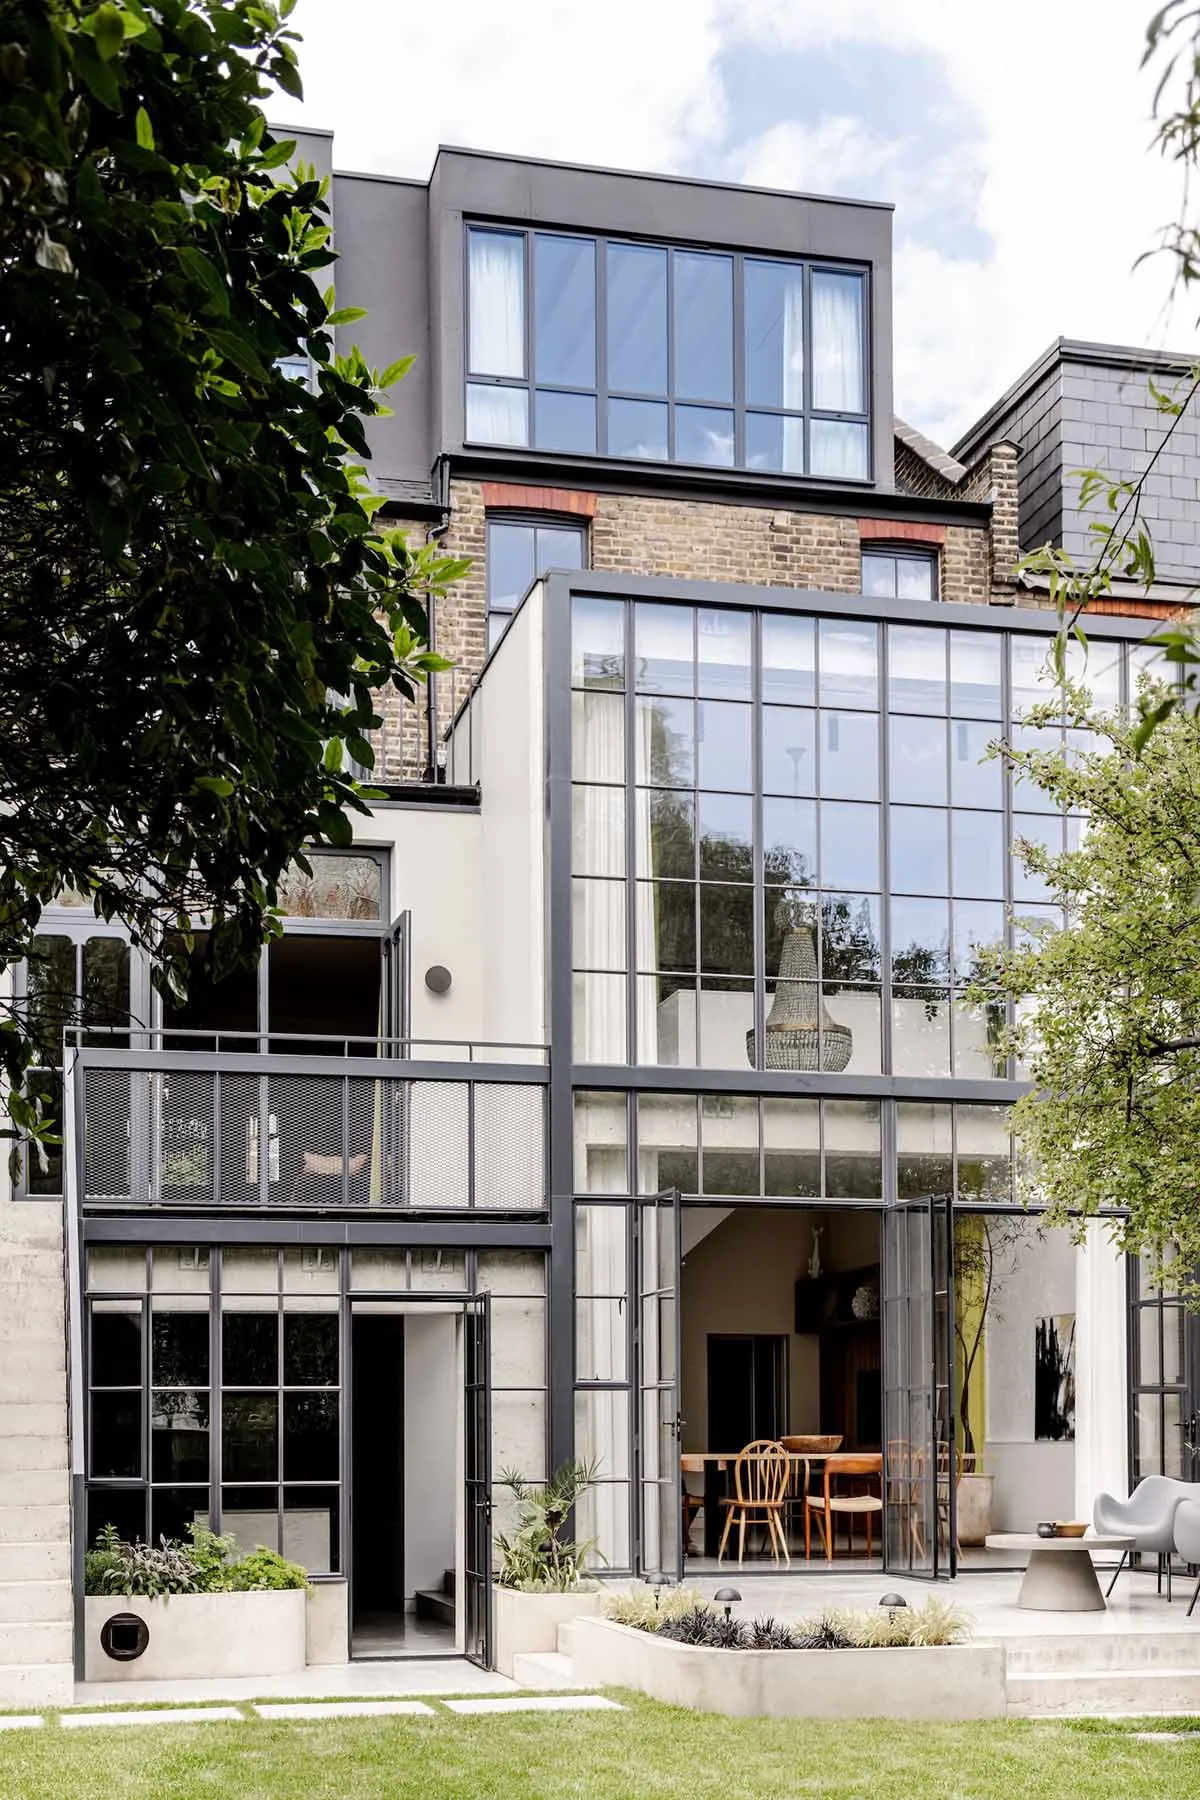
Modern two-storey glass and steel extension of a period house featuring large pivot doors opening to a landscaped garden with concrete planters and outdoor dining area.

Glass House Extension with Steel Frame and Courtyard

modern extension · steel and glass · indoor outdoor living

A seamless connection between contemporary architecture and the existing brick home opens directly onto a lush garden.

Tags

glass house extensionsteel frame architectureindoor outdoor livingmodern garden courtyardpivot doors

Glass House Extension with Steel Frame and Courtyard

modern extension · steel and glass · indoor outdoor living

A seamless connection between contemporary architecture and the existing brick home opens directly onto a lush garden.

Tags

glass house extensionsteel frame architectureindoor outdoor livingmodern garden courtyardpivot doors

About this design

This striking contemporary extension showcases a dominant palette of cool greys, crisp whites, and warm timber tones. The primary materials are powder-coated steel framing and expansive low-iron glass panels that create a transparent two-storey volume. A dramatic woven rattan pendant light hangs above the dining area, adding organic texture. The spatial layout cleverly blurs the boundary between interior and exterior through full-height pivot doors that open the dining and living spaces completely to a sunken courtyard garden. Concrete planters with lush greenery and integrated lighting soften the architectural lines. The mood is calm, sophisticated, and airy, making this design ideal for families who love entertaining or homeowners seeking a light-filled modern addition to a traditional property.

Style
modern extension
Materials
steel and glass
Subject
indoor outdoor living

Palette

white #E1DBD5
black #CBD1DF
gray #191817
yellow #87807A

Related indoor outdoor living designs

  • Modern minimalist living room featuring a built-in marble fireplace, light grey sofa, curved grey armchair, marble coffee tables, and large glass doors opening to a swimming pool and garden.Living Room with Marble Fireplace and Pool View
  • Modern living room with cream linen sofa, armchair, dark wood coffee table, large potted fiddle leaf fig, and open view to a stone-walled outdoor courtyard with dining area.Living Room with Stone Courtyard and Linen Furniture
  • Modern minimalist living room with cream linen sofa, wooden coffee table, large potted tree, and open glass doors leading to a sunlit courtyard with stone wall and outdoor dining area.Living Room with Stone Courtyard and Natural Textures
  • Modern living room featuring a large stone accent wall, curved wooden coffee table, green velvet lounge chairs, and a view to an outdoor garden with a person walking through the space.

Glass House Extension with Steel Frame and Courtyard

M

Minimalist Semi-detached House Renovation in London, UK

Modern two-storey glass and steel extension of a period house featuring large pivot doors opening to a landscaped garden with concrete planters and outdoor dining area.

Glass House Extension with Steel Frame and Courtyard

modern extension · steel and glass · indoor outdoor living

A seamless connection between contemporary architecture and the existing brick home opens directly onto a lush garden.

Tags

glass house extensionsteel frame architectureindoor outdoor livingmodern garden courtyardpivot doors

Glass House Extension with Steel Frame and Courtyard

modern extension · steel and glass · indoor outdoor living

A seamless connection between contemporary architecture and the existing brick home opens directly onto a lush garden.

Tags

glass house extensionsteel frame architectureindoor outdoor livingmodern garden courtyardpivot doors

About this design

This striking contemporary extension showcases a dominant palette of cool greys, crisp whites, and warm timber tones. The primary materials are powder-coated steel framing and expansive low-iron glass panels that create a transparent two-storey volume. A dramatic woven rattan pendant light hangs above the dining area, adding organic texture. The spatial layout cleverly blurs the boundary between interior and exterior through full-height pivot doors that open the dining and living spaces completely to a sunken courtyard garden. Concrete planters with lush greenery and integrated lighting soften the architectural lines. The mood is calm, sophisticated, and airy, making this design ideal for families who love entertaining or homeowners seeking a light-filled modern addition to a traditional property.

Style
modern extension
Materials
steel and glass
Subject
indoor outdoor living

Palette

white #E1DBD5
black #CBD1DF
gray #191817
yellow #87807A

Related indoor outdoor living designs

  • Modern minimalist living room featuring a built-in marble fireplace, light grey sofa, curved grey armchair, marble coffee tables, and large glass doors opening to a swimming pool and garden.Living Room with Marble Fireplace and Pool View
  • Modern living room with cream linen sofa, armchair, dark wood coffee table, large potted fiddle leaf fig, and open view to a stone-walled outdoor courtyard with dining area.Living Room with Stone Courtyard and Linen Furniture
  • Modern minimalist living room with cream linen sofa, wooden coffee table, large potted tree, and open glass doors leading to a sunlit courtyard with stone wall and outdoor dining area.Living Room with Stone Courtyard and Natural Textures
  • Modern living room featuring a large stone accent wall, curved wooden coffee table, green velvet lounge chairs, and a view to an outdoor garden with a person walking through the space.
brown #82828B

How to get this look

  • Install large-format steel-framed pivot doors to completely open the ground floor to the garden
  • Use a restrained material palette of raw concrete, powder-coated steel and warm oak furniture
  • Incorporate oversized woven pendant lights to create a focal point in double-height spaces
  • Design sunken courtyard planters with integrated LED lighting to soften architectural edges
  • Maintain visual connection between old and new by contrasting dark steel against traditional brick
Living Room with Stone Wall and Green Velvet Lounge
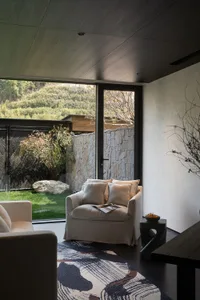
  • Modern living room interior featuring a cream armchair, dark wood ceiling, stacked stone wall, and large glass doors opening to a green garden with a patterned area rug in the foreground.Living Room with Stone Wall and Wood Ceiling
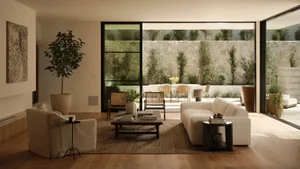
  • Modern neutral living room featuring a creamy sectional sofa, linen armchair, dark wood coffee table, large potted tree, and expansive glass doors opening to a sunlit courtyard with stone walls and outdoor dining area.Neutral Living Room with Stone Courtyard View
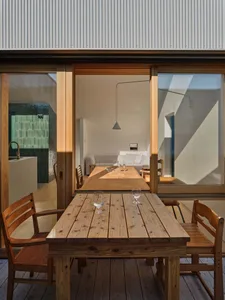
  • Wooden dining table and chairs on a timber deck with large open sliding doors revealing a minimalist living room and kitchen in the backgroundOak Dining Table with Warm Sunlight and Wooden Deck
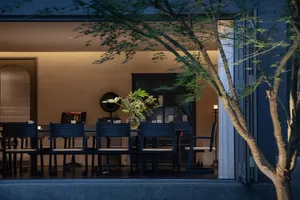
  • Modern minimalist dining room with dark blue wooden chairs and table, viewed through Japanese maple tree branches at dusk with warm interior lightingSerene Evening Dining Room with Dark Wood Furniture
  • brown #82828B

    How to get this look

    • Install large-format steel-framed pivot doors to completely open the ground floor to the garden
    • Use a restrained material palette of raw concrete, powder-coated steel and warm oak furniture
    • Incorporate oversized woven pendant lights to create a focal point in double-height spaces
    • Design sunken courtyard planters with integrated LED lighting to soften architectural edges
    • Maintain visual connection between old and new by contrasting dark steel against traditional brick
    Living Room with Stone Wall and Green Velvet Lounge
  • Modern living room interior featuring a cream armchair, dark wood ceiling, stacked stone wall, and large glass doors opening to a green garden with a patterned area rug in the foreground.Living Room with Stone Wall and Wood Ceiling
  • Modern neutral living room featuring a creamy sectional sofa, linen armchair, dark wood coffee table, large potted tree, and expansive glass doors opening to a sunlit courtyard with stone walls and outdoor dining area.Neutral Living Room with Stone Courtyard View
  • Wooden dining table and chairs on a timber deck with large open sliding doors revealing a minimalist living room and kitchen in the backgroundOak Dining Table with Warm Sunlight and Wooden Deck
  • Modern minimalist dining room with dark blue wooden chairs and table, viewed through Japanese maple tree branches at dusk with warm interior lightingSerene Evening Dining Room with Dark Wood Furniture