FeelDesign LogoFeelDesign

Glass Roof Space Design

Minimalist Retail Collection
Minimalist Retail Collection

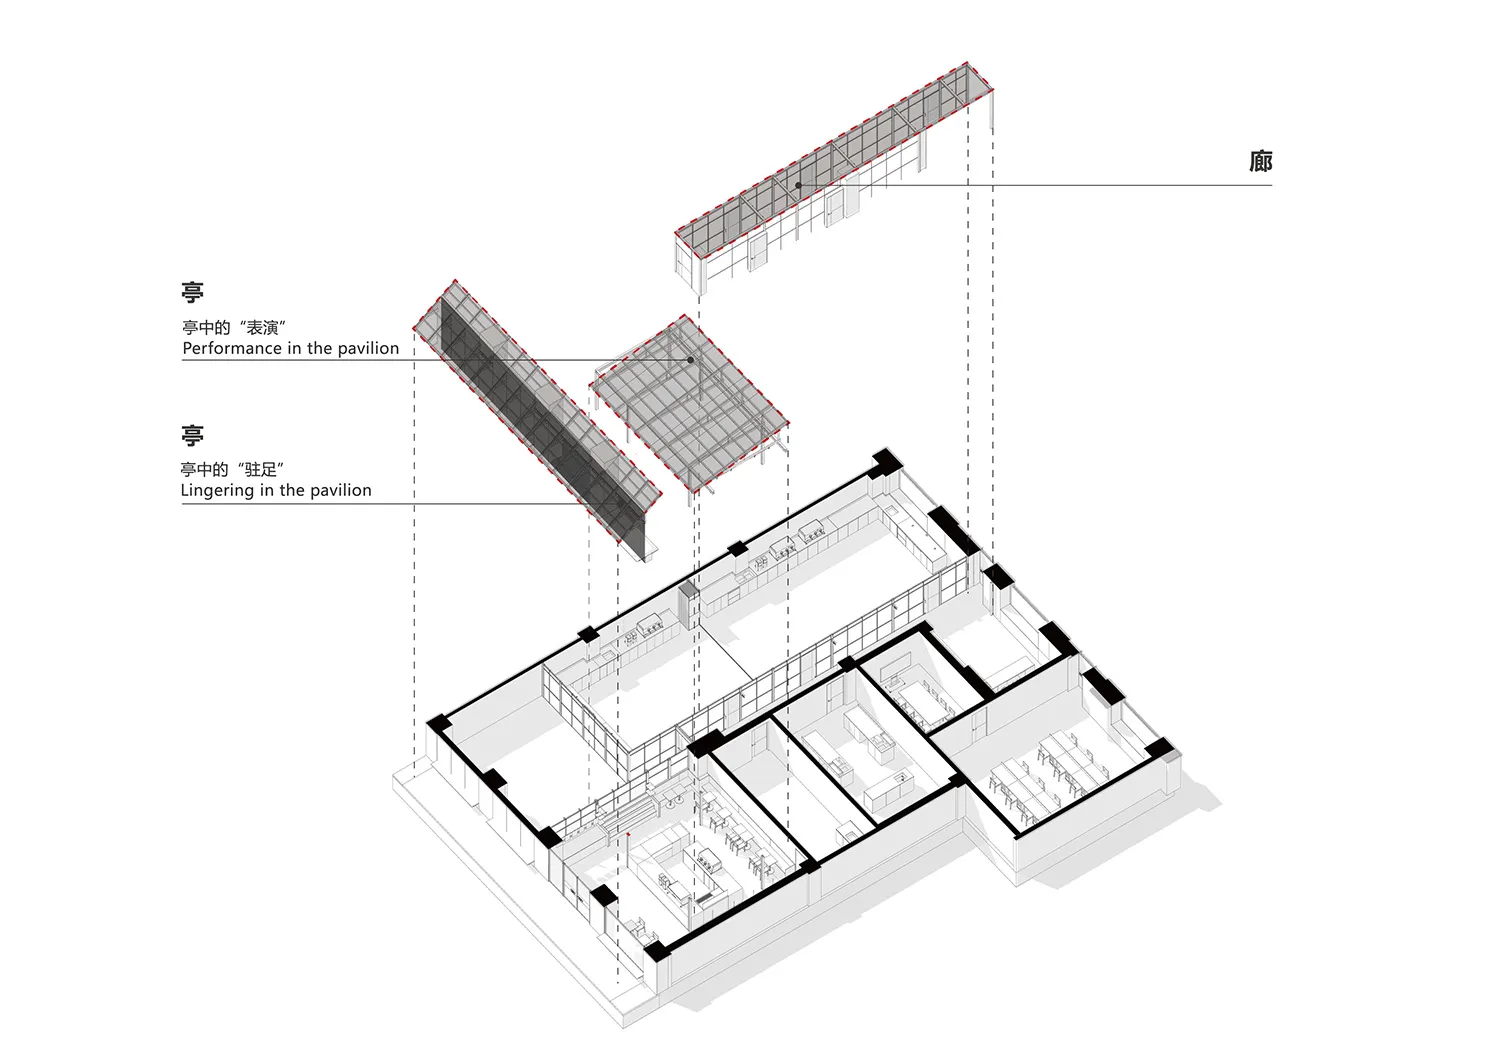
An architectural floor plan featuring a glass roof design.

Glass Roof Space Design

architecture · glass · space design

This floor plan showcases a contemporary architectural design with a glass roof, suitable for modern interior spaces.

Tags

architectureglassroofspacedesign

Glass Roof Space Design

architecture · glass · space design

This floor plan showcases a contemporary architectural design with a glass roof, suitable for modern interior spaces.

Tags

architectureglassroofspacedesign

About this design

An architectural floor plan featuring a glass roof design.

Style
architecture
Materials
glass
Subject
space design

Related architecture designs

  • Modern coffee shop interior with concrete flooring, wooden furniture, and minimalist design.Modern Coffee Shop with Concrete Flooring and Wood
  • A large, illuminated metal door in a darkened bank lobby.Bank Lobby Metal Door
  • A modern street-side boutique with a wooden and glass facade.Modern Street-Side Boutique
  • A granite slab adorned with autumn leaves, showcasing its natural beauty and texture.Urban Art with Granite and Autumn Leaves
  • Contemporary cafe interior featuring a terracotta-tile half-wall with a display case showcasing pastries and a white-concreteCafe Interior with Terracotta Tiles and White Conc
  • Modern interior design featuring a black textured wallModern Interior with Black Wall
  • A detailed 2D architectural drawing of a modern restaurant layoutModern Restaurant Layout
  • Metal door with a lock and a key-shaped design cutoutMetal Door Lock and Key Design

Glass Roof Space Design

Minimalist Retail Collection

Minimalist Retail Collection

An architectural floor plan featuring a glass roof design.

Glass Roof Space Design

architecture · glass · space design

This floor plan showcases a contemporary architectural design with a glass roof, suitable for modern interior spaces.

Tags

architectureglassroofspacedesign

Glass Roof Space Design

architecture · glass · space design

This floor plan showcases a contemporary architectural design with a glass roof, suitable for modern interior spaces.

Tags

architectureglassroofspacedesign

About this design

An architectural floor plan featuring a glass roof design.

Style
architecture
Materials
glass
Subject
space design

Related architecture designs

  • Modern coffee shop interior with concrete flooring, wooden furniture, and minimalist design.Modern Coffee Shop with Concrete Flooring and Wood
  • A large, illuminated metal door in a darkened bank lobby.Bank Lobby Metal Door
  • A modern street-side boutique with a wooden and glass facade.Modern Street-Side Boutique
  • A granite slab adorned with autumn leaves, showcasing its natural beauty and texture.Urban Art with Granite and Autumn Leaves
  • Contemporary cafe interior featuring a terracotta-tile half-wall with a display case showcasing pastries and a white-concreteCafe Interior with Terracotta Tiles and White Conc
  • Modern interior design featuring a black textured wallModern Interior with Black Wall
  • A detailed 2D architectural drawing of a modern restaurant layoutModern Restaurant Layout
  • Metal door with a lock and a key-shaped design cutoutMetal Door Lock and Key Design