FeelDesign LogoFeelDesign

Grand Lobby with Floating Ribbon Installation

S

Shandong Rizhao Haiqu of Light Grand Duke Hub Hotel Interior Design
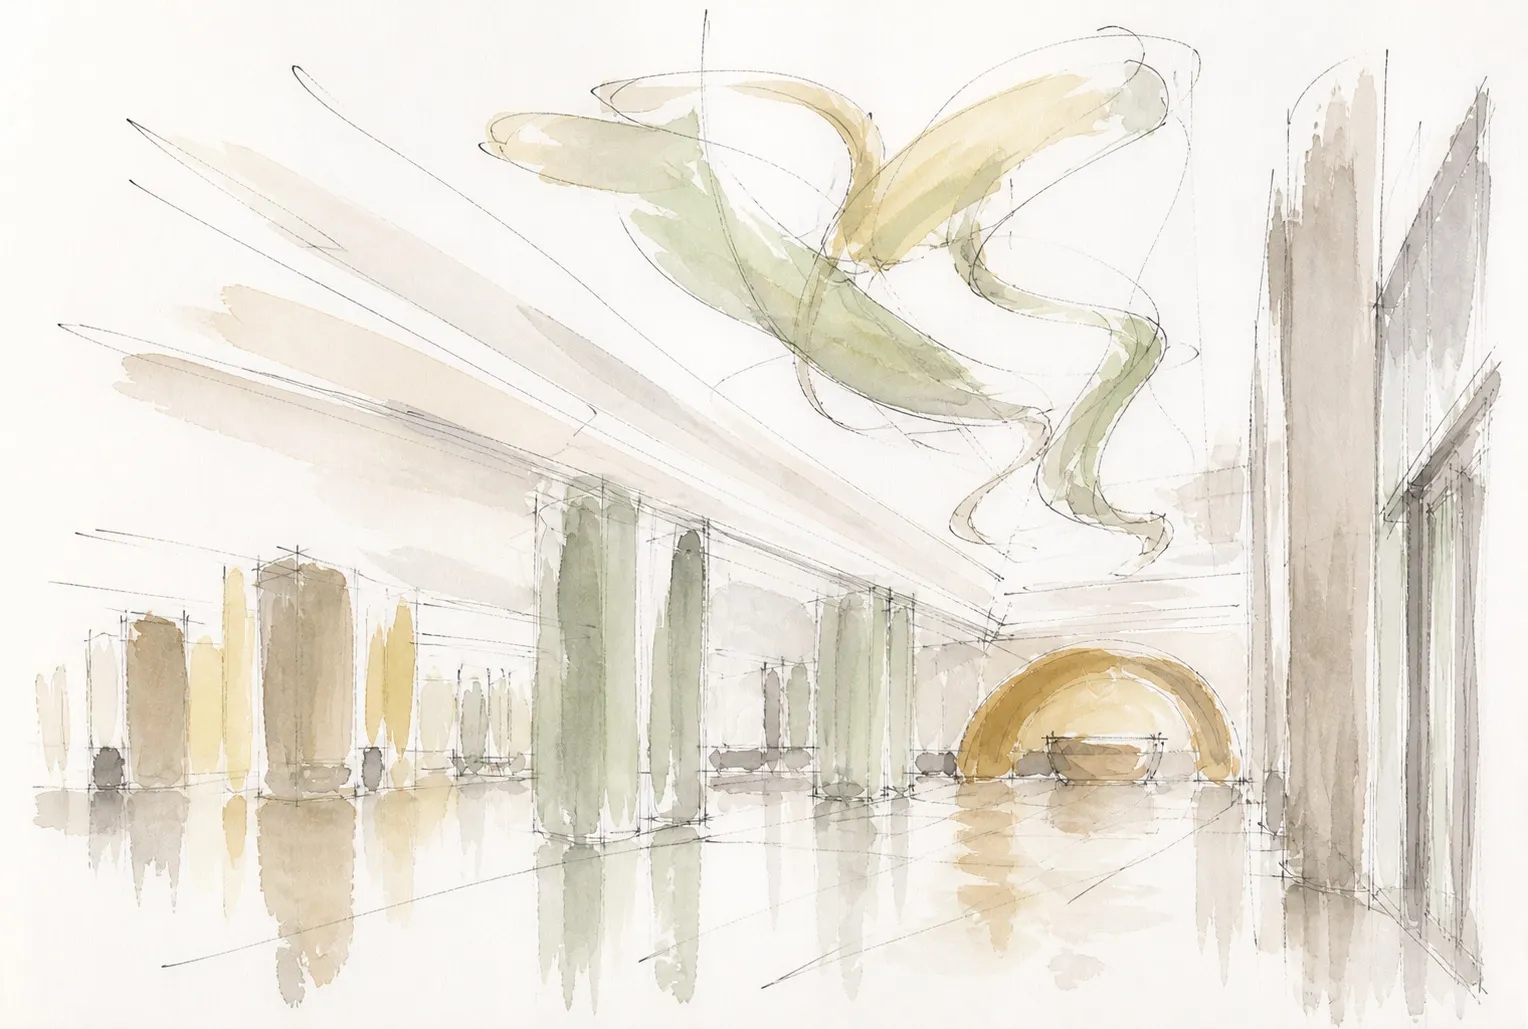
Watercolor architectural sketch of a spacious modern lobby featuring massive columns, reflective floors, and a large sculptural ribbon installation floating in the air.

Grand Lobby with Floating Ribbon Installation

interior sketch · concrete · lobby

A fluid watercolor sketch capturing the dramatic scale and artistic energy of a contemporary public lobby.

Tags

lobby sketchwatercolor architectureribbon installationmonumental columnsreflective floor

Grand Lobby with Floating Ribbon Installation

interior sketch · concrete · lobby

A fluid watercolor sketch capturing the dramatic scale and artistic energy of a contemporary public lobby.

Tags

lobby sketchwatercolor architectureribbon installationmonumental columnsreflective floor

About this design

This atmospheric watercolor sketch depicts a vast, minimalist lobby characterized by monumental concrete columns and a highly polished reflective floor that mirrors the entire space. The dominant palette consists of muted earth tones — soft beiges, warm taupes, and sage greens — creating a calm yet sophisticated mood. The most striking feature is a massive, sinuous ribbon-like art installation suspended from the ceiling in flowing yellow and sage-green hues, adding organic movement and artistic dynamism to the otherwise rigorous architectural geometry. Natural light appears to wash across the ceiling planes, enhancing the sense of height and openness. The spatial layout emphasizes grandeur and procession, leading the eye toward a glowing golden arched opening in the background. This design approach suits high-end corporate headquarters, luxury hotels, cultural institutions, or airport VIP lounges where a memorable first impression is essential.

Style
interior sketch
Materials
concrete
Subject
lobby

Palette

white #EFEBE3
#D9D7C5 #D9D7C5

How to get this look

  • Use a restrained neutral palette of warm beige, taupe, and sage green for walls and columns
  • Install a large-scale, flowing sculptural ribbon or fabric installation suspended from the ceiling
  • Specify highly polished concrete or stone flooring to create dramatic reflections
Related lobby designs

  • A stylish lobby featuring modern marble finishes and hanging light fixtures.Modern Marble Lobby with Hanging Lights
  • A minimalist modern lobby featuring concrete, wood, and marble materials.Modern Lobby with Concrete, Wood, and Marble
  • A modern lobby with glass walls and a table.Modern Lobby Glass
  • A modern lobby area featuring concrete, glass, and wooden elements.Modern Lobby Concrete & Glass
  • A contemporary lobby space with marble flooring and modern design elements.Modern Marble Lobby Interior

Grand Lobby with Floating Ribbon Installation

S

Shandong Rizhao Haiqu of Light Grand Duke Hub Hotel Interior Design

Watercolor architectural sketch of a spacious modern lobby featuring massive columns, reflective floors, and a large sculptural ribbon installation floating in the air.

Grand Lobby with Floating Ribbon Installation

interior sketch · concrete · lobby

A fluid watercolor sketch capturing the dramatic scale and artistic energy of a contemporary public lobby.

Tags

lobby sketchwatercolor architectureribbon installationmonumental columnsreflective floor

Grand Lobby with Floating Ribbon Installation

interior sketch · concrete · lobby

A fluid watercolor sketch capturing the dramatic scale and artistic energy of a contemporary public lobby.

Tags

lobby sketchwatercolor architectureribbon installationmonumental columnsreflective floor

About this design

This atmospheric watercolor sketch depicts a vast, minimalist lobby characterized by monumental concrete columns and a highly polished reflective floor that mirrors the entire space. The dominant palette consists of muted earth tones — soft beiges, warm taupes, and sage greens — creating a calm yet sophisticated mood. The most striking feature is a massive, sinuous ribbon-like art installation suspended from the ceiling in flowing yellow and sage-green hues, adding organic movement and artistic dynamism to the otherwise rigorous architectural geometry. Natural light appears to wash across the ceiling planes, enhancing the sense of height and openness. The spatial layout emphasizes grandeur and procession, leading the eye toward a glowing golden arched opening in the background. This design approach suits high-end corporate headquarters, luxury hotels, cultural institutions, or airport VIP lounges where a memorable first impression is essential.

Style
interior sketch
Materials
concrete
Subject
lobby

Palette

white #EFEBE3
#D9D7C5 #D9D7C5

How to get this look

  • Use a restrained neutral palette of warm beige, taupe, and sage green for walls and columns
  • Install a large-scale, flowing sculptural ribbon or fabric installation suspended from the ceiling
  • Specify highly polished concrete or stone flooring to create dramatic reflections
Related lobby designs

  • A stylish lobby featuring modern marble finishes and hanging light fixtures.Modern Marble Lobby with Hanging Lights
  • A minimalist modern lobby featuring concrete, wood, and marble materials.Modern Lobby with Concrete, Wood, and Marble
  • A modern lobby with glass walls and a table.Modern Lobby Glass
  • A modern lobby area featuring concrete, glass, and wooden elements.Modern Lobby Concrete & Glass
  • A contemporary lobby space with marble flooring and modern design elements.Modern Marble Lobby Interior
  • Emphasize monumental column scale while keeping the ceiling plane clean and light
  • Introduce a warm golden arched focal point at the end of the visual axis
  • A minimalist lobby featuring concrete elements and greenery.Minimalist Lobby Concrete
  • A modern lobby featuring a metallic lighting fixture and wooden reception desk.Modern Lobby Metallic Lighting
  • Modern lobby featuring leather couches and wooden ceilingsModern Lobby with Leather Couches and Wooden Ceili
  • Emphasize monumental column scale while keeping the ceiling plane clean and light
  • Introduce a warm golden arched focal point at the end of the visual axis
  • A minimalist lobby featuring concrete elements and greenery.Minimalist Lobby Concrete
  • A modern lobby featuring a metallic lighting fixture and wooden reception desk.Modern Lobby Metallic Lighting
  • Modern lobby featuring leather couches and wooden ceilingsModern Lobby with Leather Couches and Wooden Ceili