FeelDesign LogoFeelDesign

Grand Suite Layout Plan

Modern Floor Plan Interior
Modern Floor Plan Interior

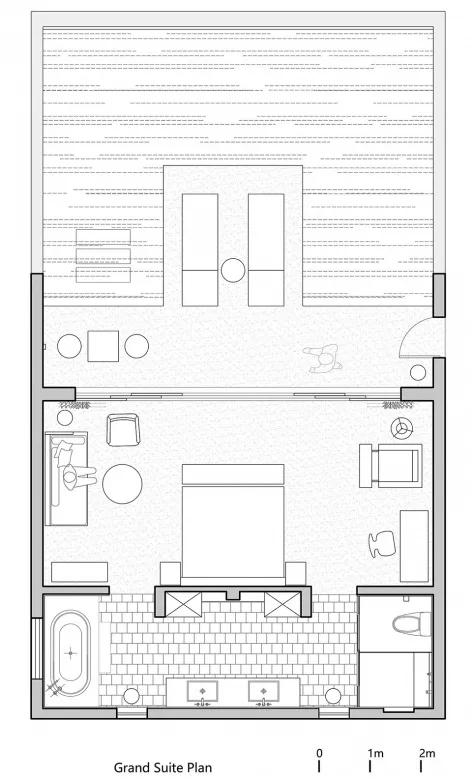
Grand suite layout plan depicting a bedroom and attached bathroom with furniture and fixtures indicated.

Grand Suite Layout Plan

interior design · no prominent materials · grand suite

Modern interior grand suite showcasing luxurious layout for residential comfort.

Tags

luxurymoderngrandsuitelayout

Grand Suite Layout Plan

interior design · no prominent materials · grand suite

Modern interior grand suite showcasing luxurious layout for residential comfort.

Tags

luxurymoderngrandsuitelayout

About this design

Grand suite layout plan depicting a bedroom and attached bathroom with furniture and fixtures indicated.

Style
interior design
Materials
no prominent materials
Subject
grand suite

Related interior design designs

  • Granite and marble samples displayed in a selection display with sunglasses for scale.Granite and Marble Selector
  • The interior of a space made of granite with a sign that says 'Paris Texas'.Granite Interior Design
  • A modern, corporate space featuring granite stairs and blue curtainsGranite Staircase with Blue Curtains
  • A granite tabletop with a porcelain bowl, ceramic vase, and books arranged meticulously for interior decoration.Granite Tabletop Interior Decor
  • Text-based graphic design printed on a white wall with a staircase in the foreground, featuring various Chinese characters anGraphic Design Text on Wall
  • Gray living room floor plan showing the layout of the space.Gray Living Room Floor Plan
  • A cozy living room with a gray marble fireplace and a fuzzy white armchair.Gray Marble Living Room
  • A hand holding an ice cream cone in front of a gray marble sign with 'LeTAO' illuminated in the background.Gray Marble Text Sign