Green Tiled Courtyard with Wooden Deck Dining
Tokyo Ukigumo Minimalist Villa - Architect's Residence
Green Tiled Courtyard with Wooden Deck Dining
outdoor dining area · green tile · courtyard
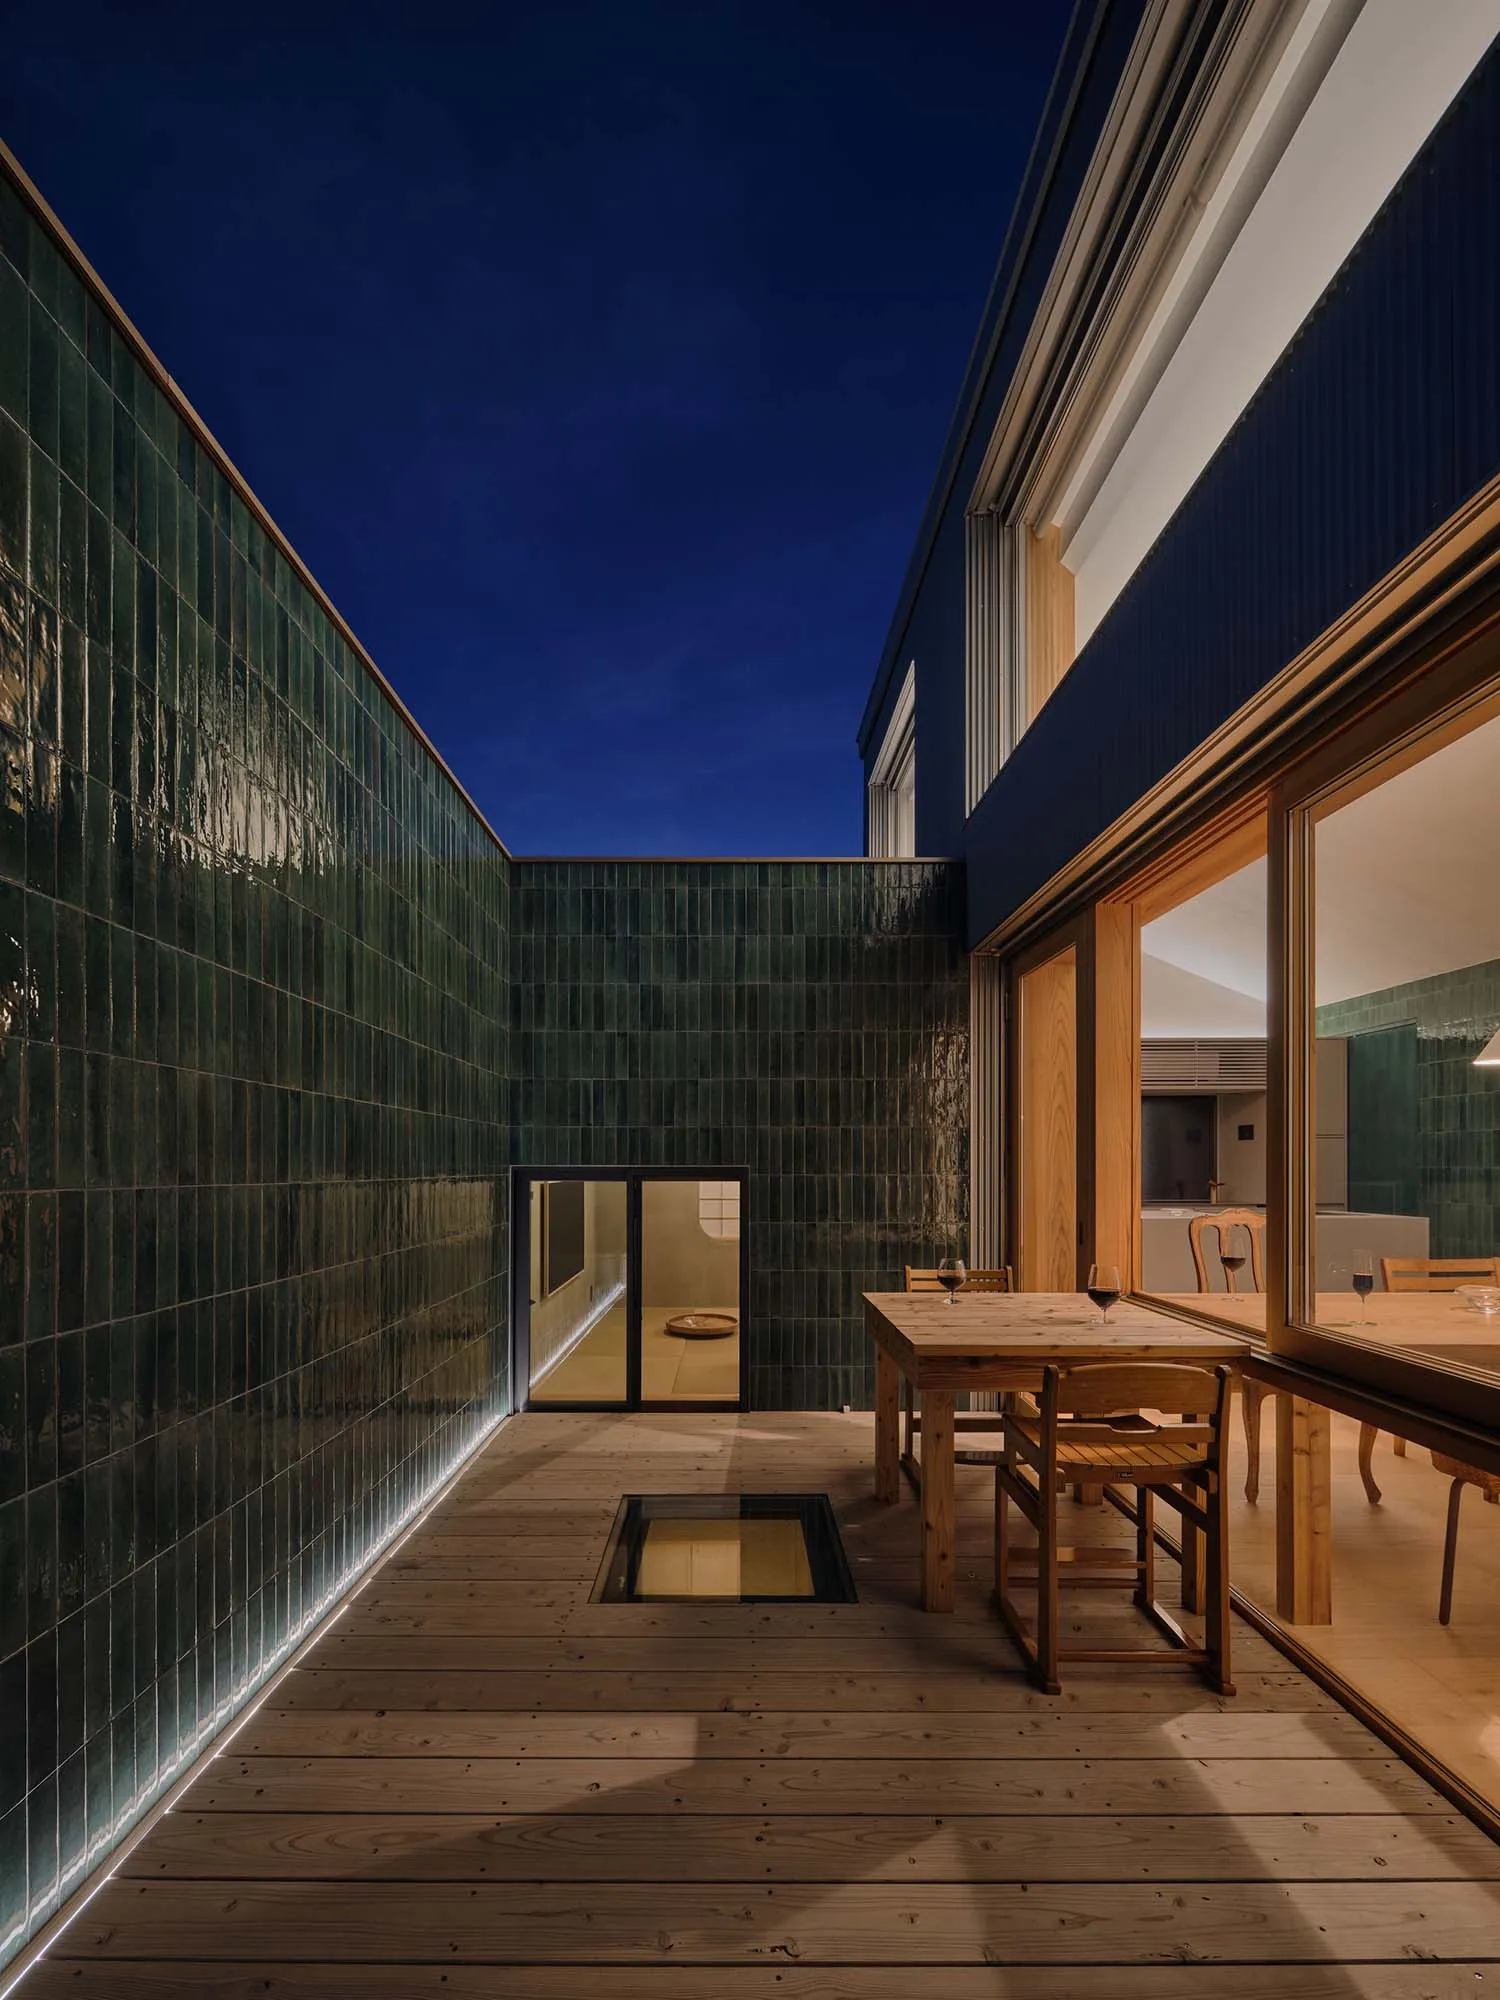
A serene evening view of a private courtyard where deep green glazed tiles meet warm wooden decking under a twilight sky.
Green Tiled Courtyard with Wooden Deck Dining
outdoor dining area · green tile · courtyard
A serene evening view of a private courtyard where deep green glazed tiles meet warm wooden decking under a twilight sky.
About this design
This striking courtyard showcases a dominant palette of deep forest green and warm natural wood tones. The tall walls are clad in glossy green glazed tiles that reflect the evening sky, creating a jewel-like atmosphere. The floor consists of wide light-toned wooden planks that extend the interior living space outward, complemented by a dramatic glass floor panel that reveals a softly lit basement area below. A solid wooden dining table with matching chairs sits against the building, ready for intimate al fresco dinners. Recessed LED lighting runs along the base of the tile wall, adding a contemporary glow that enhances the moody, tranquil atmosphere. The spatial layout creates a dramatic vertical courtyard that feels both protected and open to the sky. This design perfectly suits homeowners who appreciate modern minimalist aesthetics with strong material contrast and a love for indoor-outdoor living in a subtropical climate.
- Style
- outdoor dining area
- Materials
- green tile
- Subject
- courtyard