Ground Floor Restaurant Bar with Terrace
Indonesian Jordnära Cafe & PHOMI Exhibition Hall
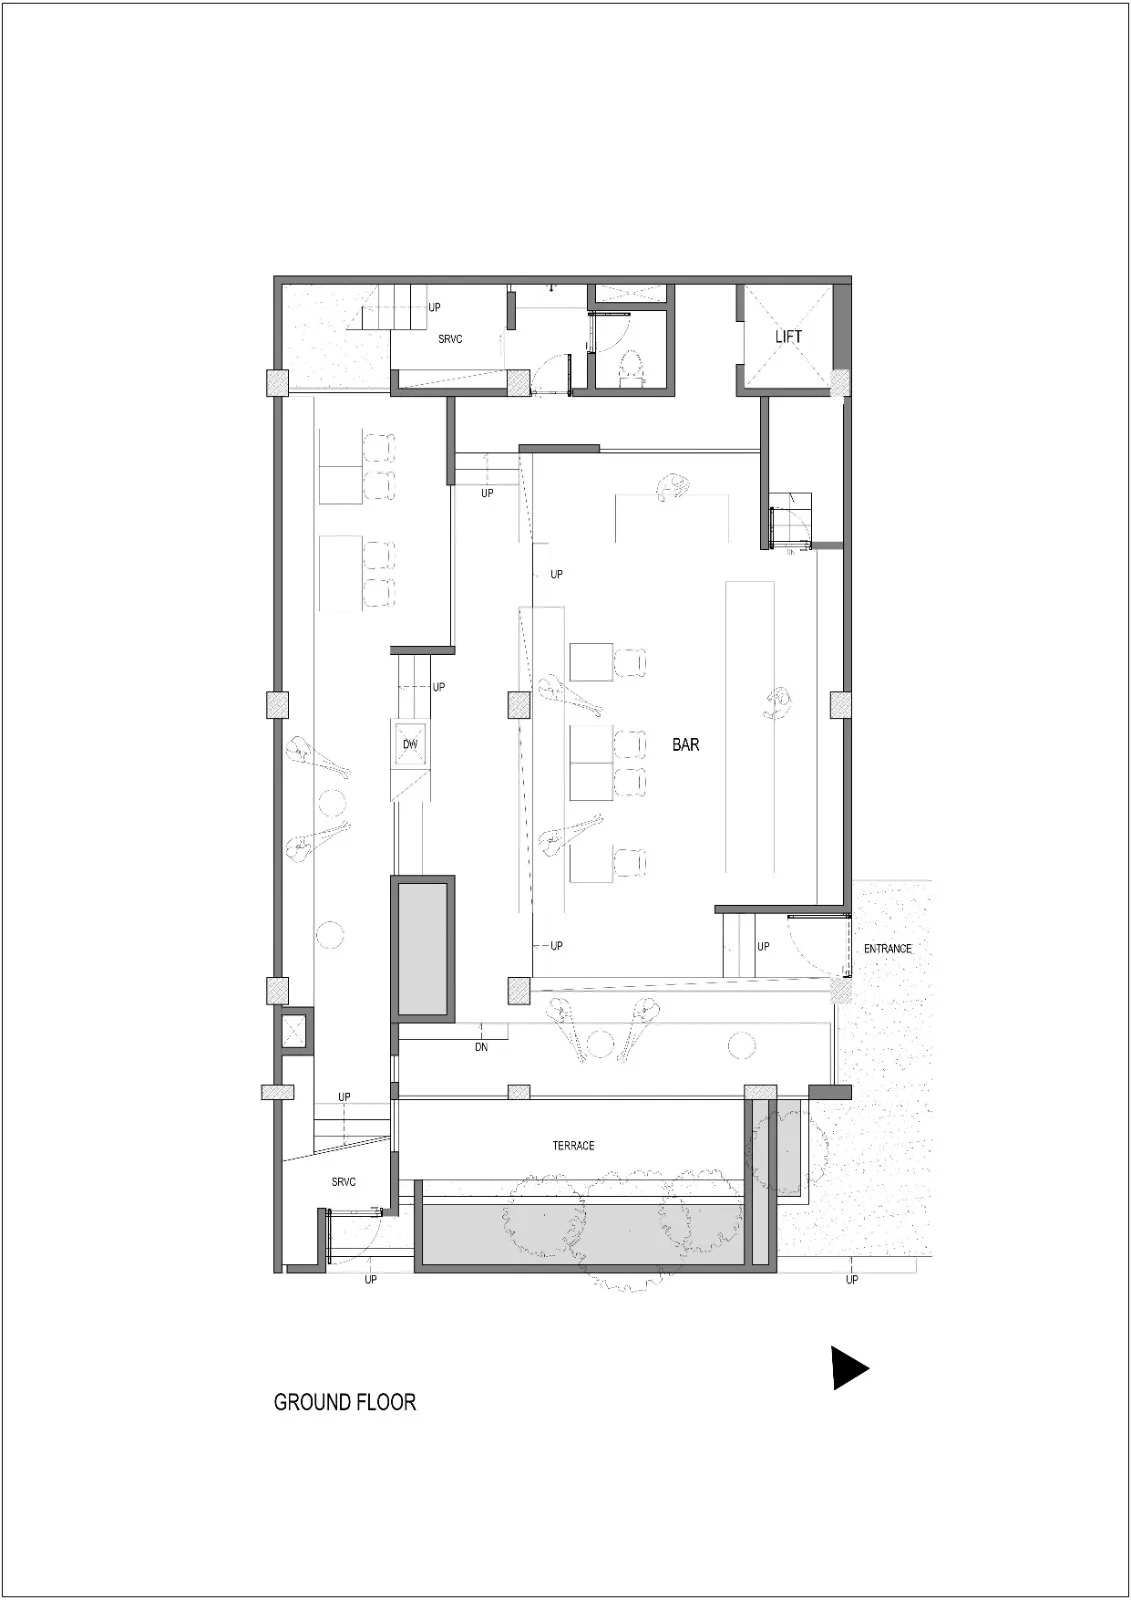
Ground Floor Restaurant Bar with Terrace
ground floor plan · architectural drawing · restaurant bar
Spacious ground floor layout featuring an open bar, dining zones, and direct terrace access.
Ground Floor Restaurant Bar with Terrace
ground floor plan · architectural drawing · restaurant bar
Spacious ground floor layout featuring an open bar, dining zones, and direct terrace access.
About this design
This architectural drawing presents a comprehensive ground floor plan for a contemporary restaurant and bar. The dominant spatial layout features a large open-plan bar area positioned centrally on the right, surrounded by flexible seating zones with tables and chairs arranged in intimate groupings. A generous terrace extends along the bottom of the plan, offering outdoor dining shaded by trees and accessible via multiple doors. Service areas including SRVC rooms, a lift, and vertical circulation elements marked UP and DN are strategically placed along the perimeter. The design utilizes clean lines and a neutral architectural palette, emphasizing functionality and flow. Natural light floods the terrace and main dining space, while the interior mood feels sophisticated yet welcoming. This layout suits upscale casual dining establishments, lively bars, or boutique hospitality venues that prioritize both indoor ambiance and outdoor connection.
- Style
- ground floor plan
- Materials
- architectural drawing
- Subject
- restaurant bar
Palette
How to get this look
- Create clear zoning between bar counter, dining tables, and circulation paths using furniture placement
- Incorporate generous outdoor terrace space with natural shading elements like trees or pergolas
- Position service areas and vertical circulation (stairs, lift) along the building perimeter to maximize guest space
- Use consistent graphic symbols for UP/DN and furniture to maintain clean architectural legibility
- Balance open-plan seating with intimate groupings to accommodate both large and small parties