Guest Room Loft Axonometric Drawing
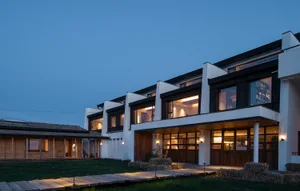
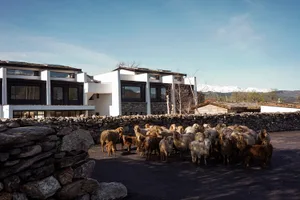
Xinjiang Danyueshan Homestay: Local Craftsmanship in a Valley Meadow Nomadic Context
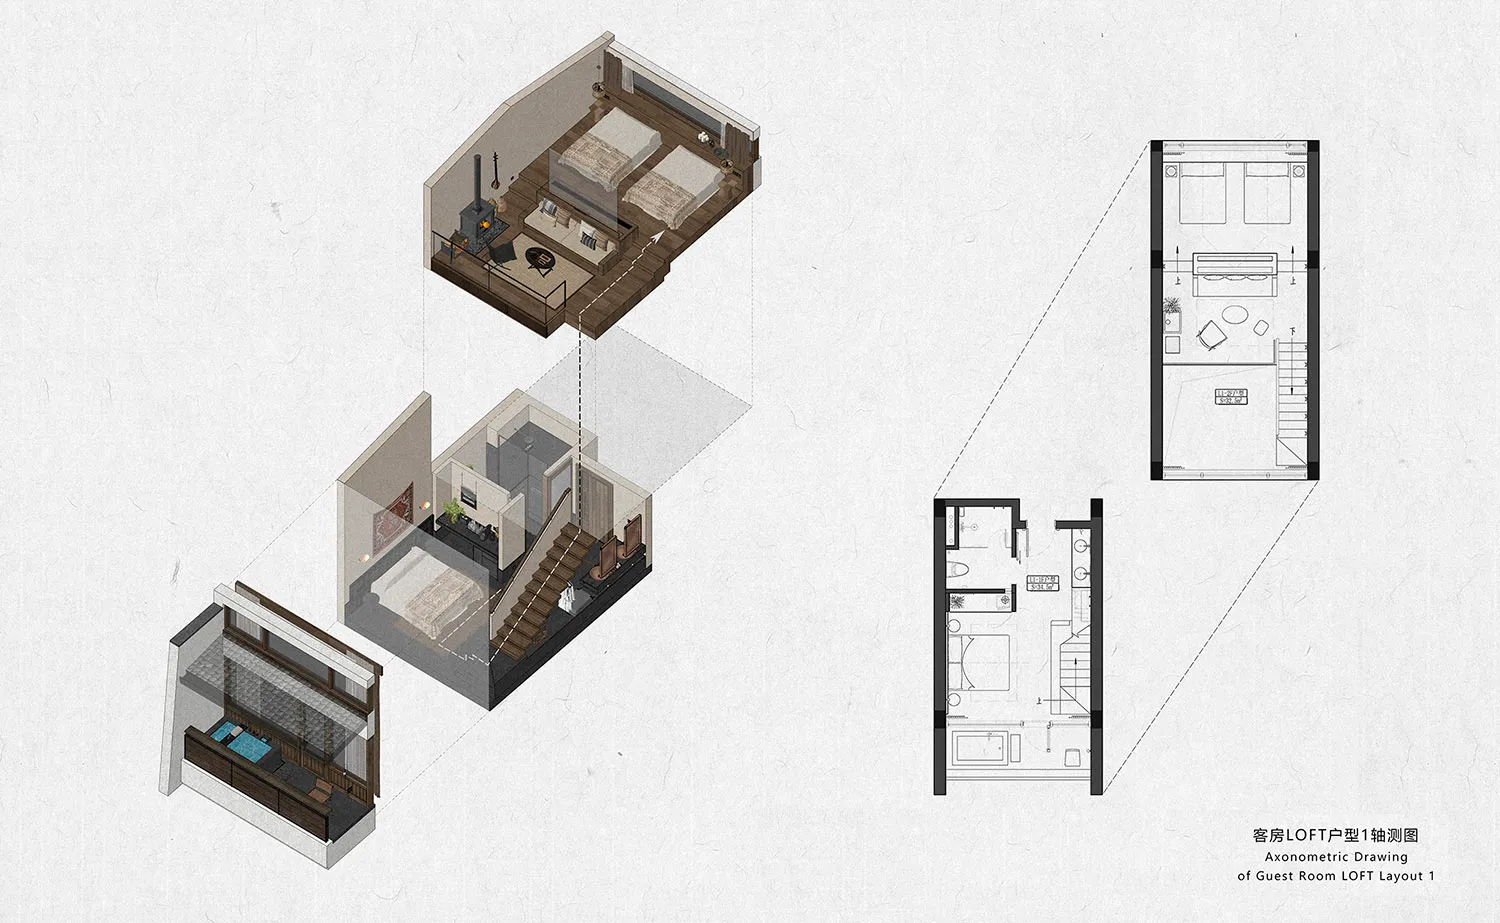
Guest Room Loft Axonometric Drawing
loft layout · wooden floor · guest room loft
Comprehensive axonometric view revealing the vertical spatial relationship of a two-level guest room loft.
Guest Room Loft Axonometric Drawing
loft layout · wooden floor · guest room loft
Comprehensive axonometric view revealing the vertical spatial relationship of a two-level guest room loft.
About this design
This axonometric drawing presents a meticulously planned guest room loft that maximizes vertical space in a compact footprint. The dominant material palette features warm walnut-toned wooden floors and dark wood millwork contrasted with crisp white walls, creating a clean yet cozy atmosphere. The upper loft level contains two single beds and a compact seating area with a wood-burning stove, while the lower level houses a living space with built-in storage, a television wall, and a private bathroom. Natural light filters through strategically placed windows, complemented by warm artificial lighting that enhances the inviting mood. The spatial layout cleverly separates public and private zones across two floors connected by a wooden staircase, making this design particularly suitable for vacation homes, boutique hotels, or multi-generational residences where flexible guest accommodation is needed.
- Style
- loft layout
- Materials
- wooden floor
- Subject
- guest room loft