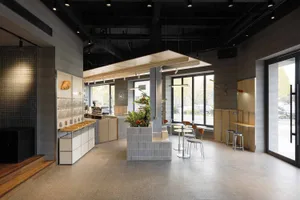
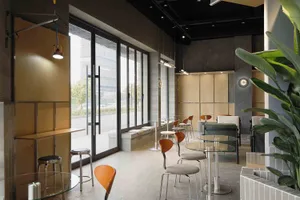
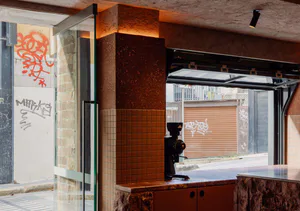
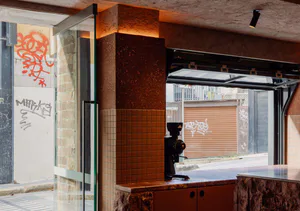
Gutierrez Cafe Service Counter Section

Uruguay Minimalist Street Side Cafe - Gutiérrez Cafe
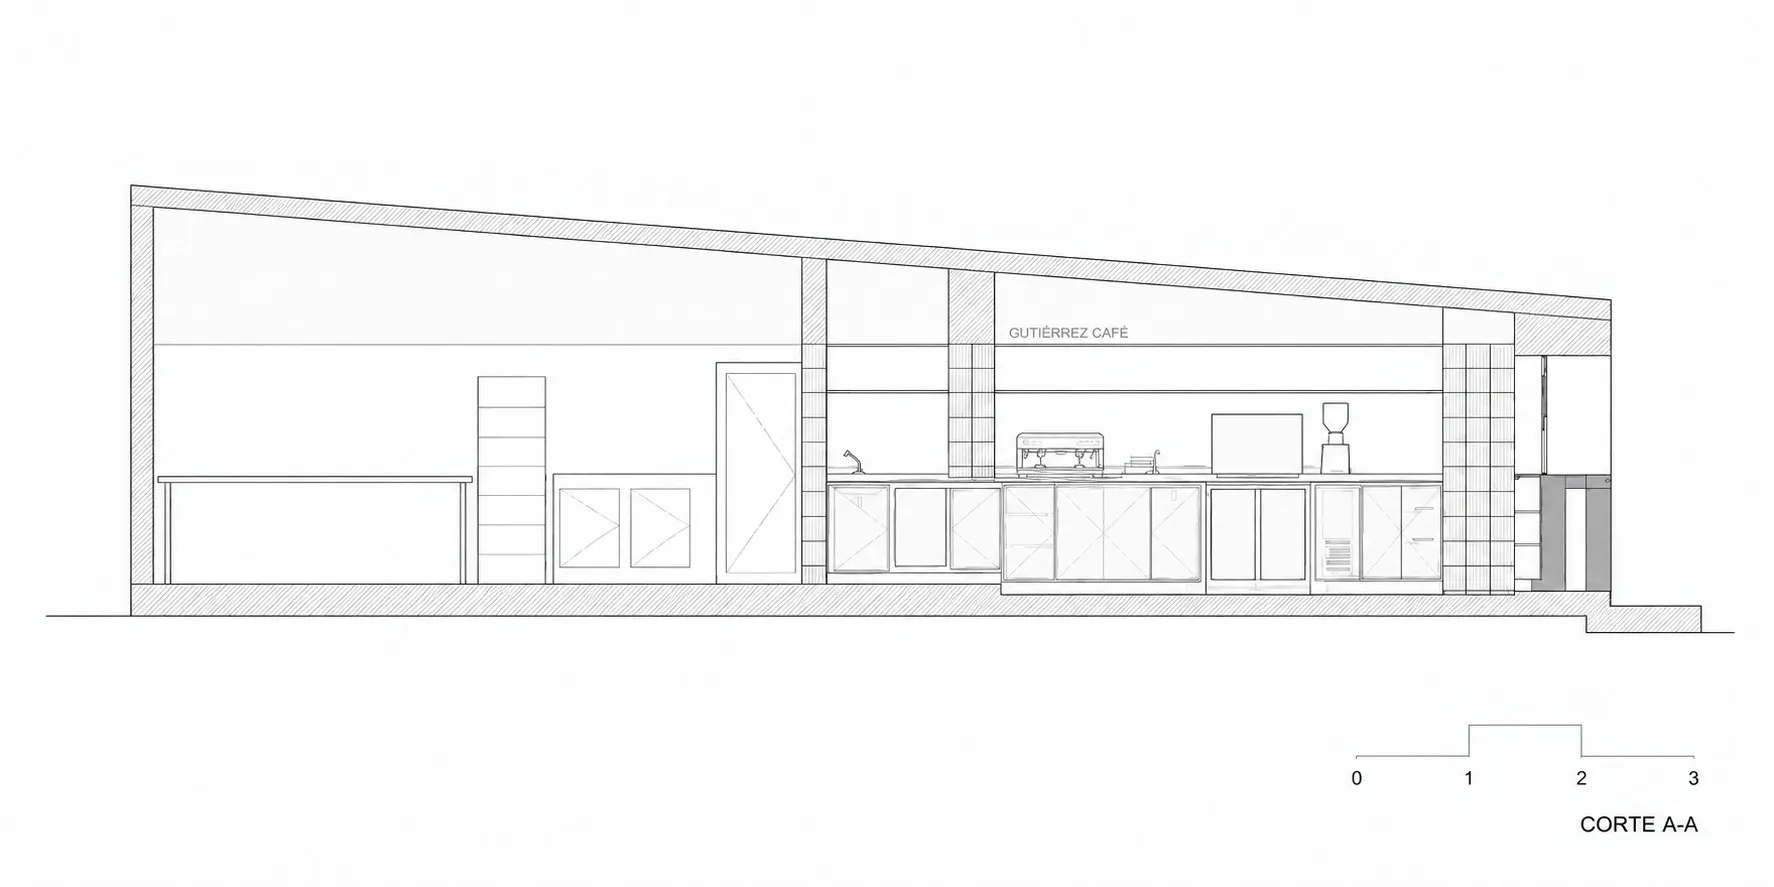
Gutierrez Cafe Service Counter Section
cafe interior · concrete · commercial kitchen
Architectural section drawing revealing the clean workflow and spatial organization of a modern cafe counter.
Gutierrez Cafe Service Counter Section
cafe interior · concrete · commercial kitchen
Architectural section drawing revealing the clean workflow and spatial organization of a modern cafe counter.
About this design
This architectural section drawing (CORTE A-A) presents a clean, minimalist commercial kitchen and service area for Gutierrez Cafe. The dominant palette is monochromatic, utilizing stark black lines on white with subtle hatching to indicate concrete and masonry elements. Materials include exposed concrete for the sloped ceiling and structural walls, combined with glass display cases, stainless steel countertops, and wooden cabinetry. The lighting is implied through the open, high-ceiling design that allows natural light to penetrate deep into the workspace. The spatial layout is highly efficient, featuring a long linear counter with an espresso machine, sink, and multiple refrigerated display units, separated from the customer area by a service bar. A prominent door and shelving units define the transition between back-of-house and front-of-house. This design suits modern specialty coffee shops, minimalist cafes, and small-scale commercial food service operations that prioritize workflow efficiency and clean aesthetics.
- Style
- cafe interior
- Materials
- concrete
- Subject
- commercial kitchen
Palette
How to get this look
- Use exposed concrete for ceilings and structural walls to create an industrial yet refined backdrop
- Install a long linear service counter with integrated refrigerated display cases and stainless steel work surfaces
- Position a prominent espresso machine as the visual centerpiece of the barista station
- Incorporate large glass panels and sliding doors to maintain visual connection between front and back of house