FeelDesign LogoFeelDesign

Hallway with Courtyard Garden and Slate Floor

4

400㎡

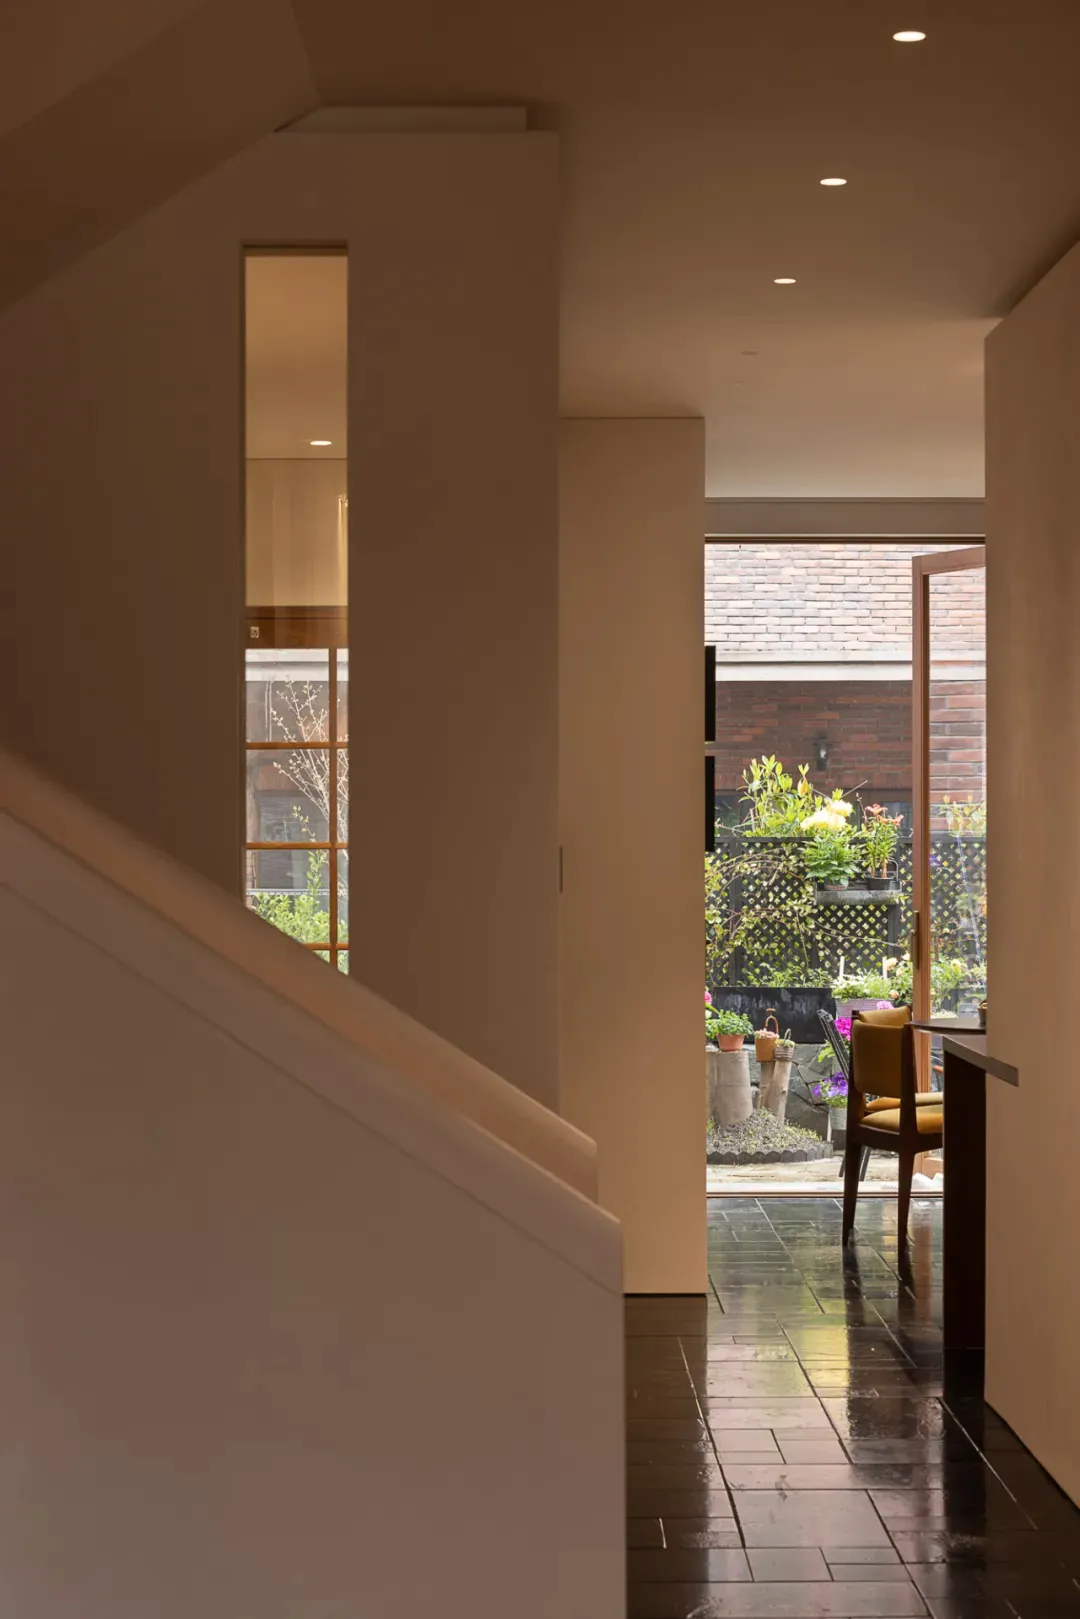
Modern minimalist hallway with dark slate tile floor leading to an open courtyard garden filled with potted plants and flowers, featuring warm wood accents and clean white walls.

Hallway with Courtyard Garden and Slate Floor

hallway · slate floor · courtyard view

A serene transition space where indoor minimalism meets a lush, private garden.

Tags

minimalist hallwaycourtyard gardenslate floor tilesindoor outdoor connectionmodern zen interior

Hallway with Courtyard Garden and Slate Floor

hallway · slate floor · courtyard view

A serene transition space where indoor minimalism meets a lush, private garden.

Tags

minimalist hallwaycourtyard gardenslate floor tilesindoor outdoor connectionmodern zen interior

About this design

This image captures a beautifully composed transitional hallway that embodies contemporary minimalist design. The dominant palette is a sophisticated interplay of warm neutrals and deep earth tones: creamy white walls, natural wood trim, and rich charcoal slate floor tiles that reflect light and add tactile depth. The spatial layout cleverly frames two garden views—one through a tall vertical window and another through wide opening doors—creating a strong indoor-outdoor connection. Recessed ceiling lights provide soft, even illumination that enhances the calm atmosphere. The courtyard beyond features an abundance of potted plants, flowering shrubs, and a brick boundary wall, bringing life and color into the otherwise restrained interior. The mood is tranquil, contemplative, and luxurious in its simplicity. This style particularly suits homeowners who appreciate Zen-inspired living, modern architecture, and seamless integration between interior spaces and private gardens. The glossy slate flooring not only grounds the design but also provides practical durability for high-traffic areas.

Style
hallway
Materials
slate floor
Subject
courtyard view

Palette

brown #71533D
gray #4A311F
black #D4C3B9

Related hallway designs

  • Modern minimalist hallway featuring a large framed black and white nude photograph, rich walnut wood door frames, and dramatic diagonal light patterns on white walls.Hallway with Dramatic Walnut Frame and Nude Artwork
  • Modern dark hallway with vertical LED lighting strips and two large digital art screens showing colorful abstract fireworks or light explosion patterns in blue, red, and white.Hallway with Dual Digital Fireworks Art Installation
  • Modern minimalist hallway with light oak built-in bookshelf, white glass block wall, concrete floor, and view into a bright living area with plants.Hallway with Light Oak Bookshelf and Glass Block Wall
  • A clean and minimalist hallway with two open doors, one brown wood door and one darker door, set against a wooden floorHallway with Wooden Floor and Two Doors

Hallway with Courtyard Garden and Slate Floor

4

400㎡

Modern minimalist hallway with dark slate tile floor leading to an open courtyard garden filled with potted plants and flowers, featuring warm wood accents and clean white walls.

Hallway with Courtyard Garden and Slate Floor

hallway · slate floor · courtyard view

A serene transition space where indoor minimalism meets a lush, private garden.

Tags

minimalist hallwaycourtyard gardenslate floor tilesindoor outdoor connectionmodern zen interior

Hallway with Courtyard Garden and Slate Floor

hallway · slate floor · courtyard view

A serene transition space where indoor minimalism meets a lush, private garden.

Tags

minimalist hallwaycourtyard gardenslate floor tilesindoor outdoor connectionmodern zen interior

About this design

This image captures a beautifully composed transitional hallway that embodies contemporary minimalist design. The dominant palette is a sophisticated interplay of warm neutrals and deep earth tones: creamy white walls, natural wood trim, and rich charcoal slate floor tiles that reflect light and add tactile depth. The spatial layout cleverly frames two garden views—one through a tall vertical window and another through wide opening doors—creating a strong indoor-outdoor connection. Recessed ceiling lights provide soft, even illumination that enhances the calm atmosphere. The courtyard beyond features an abundance of potted plants, flowering shrubs, and a brick boundary wall, bringing life and color into the otherwise restrained interior. The mood is tranquil, contemplative, and luxurious in its simplicity. This style particularly suits homeowners who appreciate Zen-inspired living, modern architecture, and seamless integration between interior spaces and private gardens. The glossy slate flooring not only grounds the design but also provides practical durability for high-traffic areas.

Style
hallway
Materials
slate floor
Subject
courtyard view

Palette

brown #71533D
gray #4A311F
black #D4C3B9

Related hallway designs

  • Modern minimalist hallway featuring a large framed black and white nude photograph, rich walnut wood door frames, and dramatic diagonal light patterns on white walls.Hallway with Dramatic Walnut Frame and Nude Artwork
  • Modern dark hallway with vertical LED lighting strips and two large digital art screens showing colorful abstract fireworks or light explosion patterns in blue, red, and white.Hallway with Dual Digital Fireworks Art Installation
  • Modern minimalist hallway with light oak built-in bookshelf, white glass block wall, concrete floor, and view into a bright living area with plants.Hallway with Light Oak Bookshelf and Glass Block Wall
  • A clean and minimalist hallway with two open doors, one brown wood door and one darker door, set against a wooden floorHallway with Wooden Floor and Two Doors
#887970 #887970
#866E4E #866E4E

How to get this look

  • Use large-format dark slate or porcelain tiles with a slight sheen to create depth and light reflection in hallways
  • Frame garden views with oversized openings or tall vertical windows to blur the boundary between indoors and outdoors
  • Keep walls in warm white or off-white to maximize light and provide a neutral backdrop for natural elements
  • Incorporate recessed ceiling lighting for clean, even illumination without visual clutter
  • Add warmth through selective wood accents in door frames and furniture to balance the cool stone tones
  • A calm and serene interior hallway in a historic building with stone walls, a wooden bench, and two doors on either sideHistoric Church Hallway with Stone Walls
  • Long modern Chinese-style hotel corridor featuring dark wood paneling, large-format marble flooring, hanging lantern-style wall lights, and traditional ink painting wall panels.Hotel Corridor with Warm Wood Paneling and Marble Flooring
  • A concrete hallway with a staircase leading to a doorway, showcasing a utilitarian space with a commercial or industrial feelIndustrial Concrete Hallway with Staircase
  • Dimly lit hallway with brick walls, metal door, and industrial lightingIndustrial Gallery Hallway with Brick Walls
  • #887970 #887970
    #866E4E #866E4E

    How to get this look

    • Use large-format dark slate or porcelain tiles with a slight sheen to create depth and light reflection in hallways
    • Frame garden views with oversized openings or tall vertical windows to blur the boundary between indoors and outdoors
    • Keep walls in warm white or off-white to maximize light and provide a neutral backdrop for natural elements
    • Incorporate recessed ceiling lighting for clean, even illumination without visual clutter
    • Add warmth through selective wood accents in door frames and furniture to balance the cool stone tones
  • A calm and serene interior hallway in a historic building with stone walls, a wooden bench, and two doors on either sideHistoric Church Hallway with Stone Walls
  • Long modern Chinese-style hotel corridor featuring dark wood paneling, large-format marble flooring, hanging lantern-style wall lights, and traditional ink painting wall panels.Hotel Corridor with Warm Wood Paneling and Marble Flooring
  • A concrete hallway with a staircase leading to a doorway, showcasing a utilitarian space with a commercial or industrial feelIndustrial Concrete Hallway with Staircase
  • Dimly lit hallway with brick walls, metal door, and industrial lightingIndustrial Gallery Hallway with Brick Walls