Hallway with Walnut Paneling and Marble Banquette

289㎡
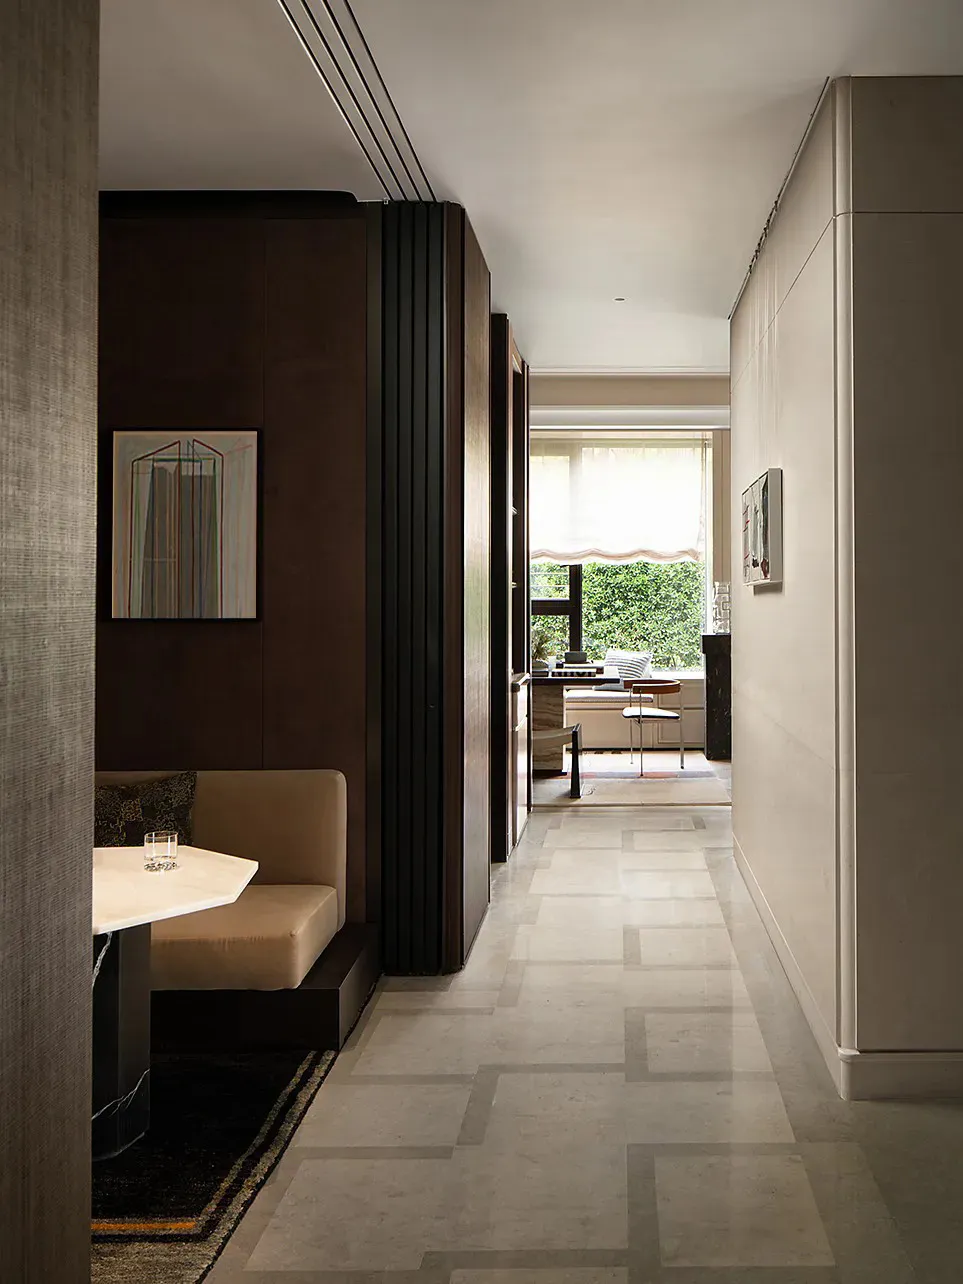
Hallway with Walnut Paneling and Marble Banquette
hallway · walnut paneling · built in banquette
A serene transitional hallway featuring warm wood tones and geometric stone flooring.
Hallway with Walnut Paneling and Marble Banquette
hallway · walnut paneling · built in banquette
A serene transitional hallway featuring warm wood tones and geometric stone flooring.
About this design
This sophisticated hallway showcases a refined neutral palette of warm walnut browns, creamy beiges, and soft greige stone. The dominant materials include rich walnut paneling with vertical fluting on the left wall, large-format geometric stone tiles in varying shades of beige and grey on the floor, and a sleek white marble table paired with a plush upholstered banquette. Natural light floods in from the large window at the far end, illuminating the built-in window seat and creating a bright focal point. The spatial layout is linear and elongated, using the banquette and dark wood volume to anchor the entrance area while maintaining an open flow toward the sunlit rear. The overall mood is calm, luxurious, and contemporary with subtle Art Deco influences visible in the framed artwork and geometric patterns. This design suits high-end urban apartments or modern townhouses where a stylish transition space between public and private areas is desired.
- Style
- hallway
- Materials
- walnut paneling
- Subject
- built in banquette
Palette
How to get this look
- Install vertical fluted walnut paneling on one wall to add texture and warmth
- Use large-format geometric stone tiles in neutral tones for a contemporary floor pattern
- Create a built-in banquette with plush upholstery and a marble-topped table for functional seating
- Keep the opposite wall in light neutral paint or paneling to balance the darker wood tones
- Maximize natural light at the end of the hallway with a window seat to create depth