High-Ceiling Living Room with Brown Leather Lounge Chairs
泰國曼谷極簡主義頂層複式公寓
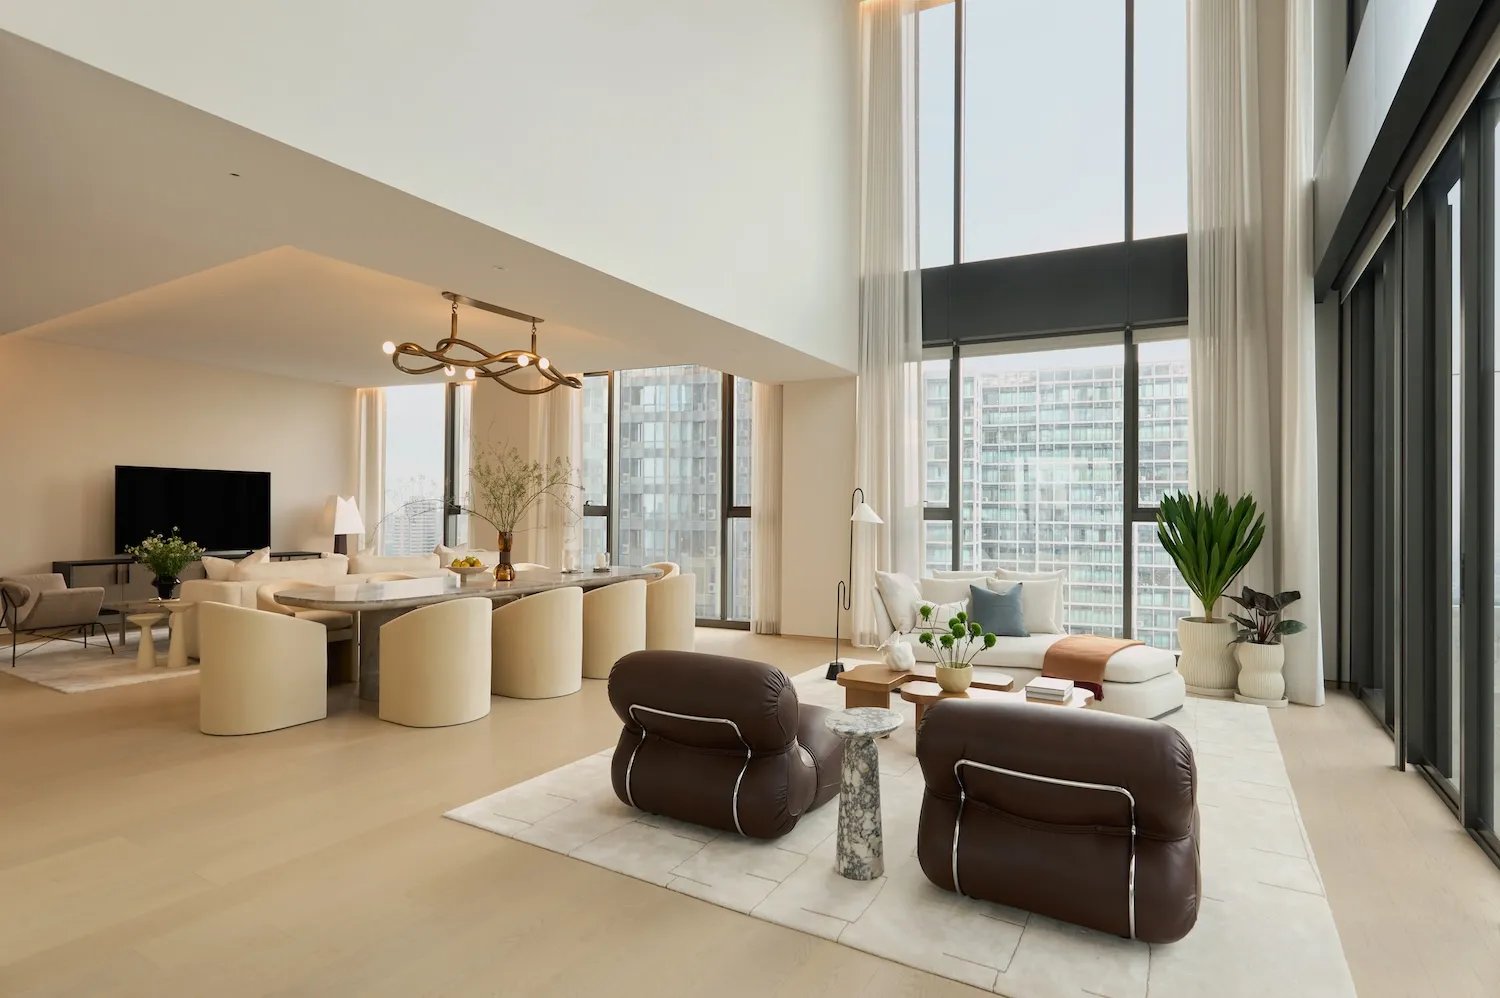
High-Ceiling Living Room with Brown Leather Lounge Chairs
living room · leather marble · open plan living
A luxurious open-concept living and dining space bathed in natural light from floor-to-ceiling windows.
High-Ceiling Living Room with Brown Leather Lounge Chairs
living room · leather marble · open plan living
A luxurious open-concept living and dining space bathed in natural light from floor-to-ceiling windows.
About this design
This expansive living room showcases a sophisticated neutral palette of warm beige, creamy white, and rich chocolate brown. The dominant materials include smooth brown leather on the foreground lounge chairs, honed marble on the dining table and side tables, and soft boucle upholstery on the dining chairs. A sculptural bronze chandelier hangs above the dining area, complemented by recessed ceiling lighting and tall floor lamps that create layered illumination. The spatial layout is open and airy, with distinct zones for lounging and dining under soaring double-height ceilings. Large-scale windows draped in sheer white curtains frame stunning city views while flooding the space with natural light. Potted plants and fresh floral arrangements add organic life to the minimalist yet warm environment. This sophisticated space perfectly suits urban professionals and families seeking a luxurious, low-maintenance living environment that balances modern elegance with comfortable everyday living.
- Style
- living room
- Materials
- leather marble
- Subject
- open plan living