FeelDesign LogoFeelDesign

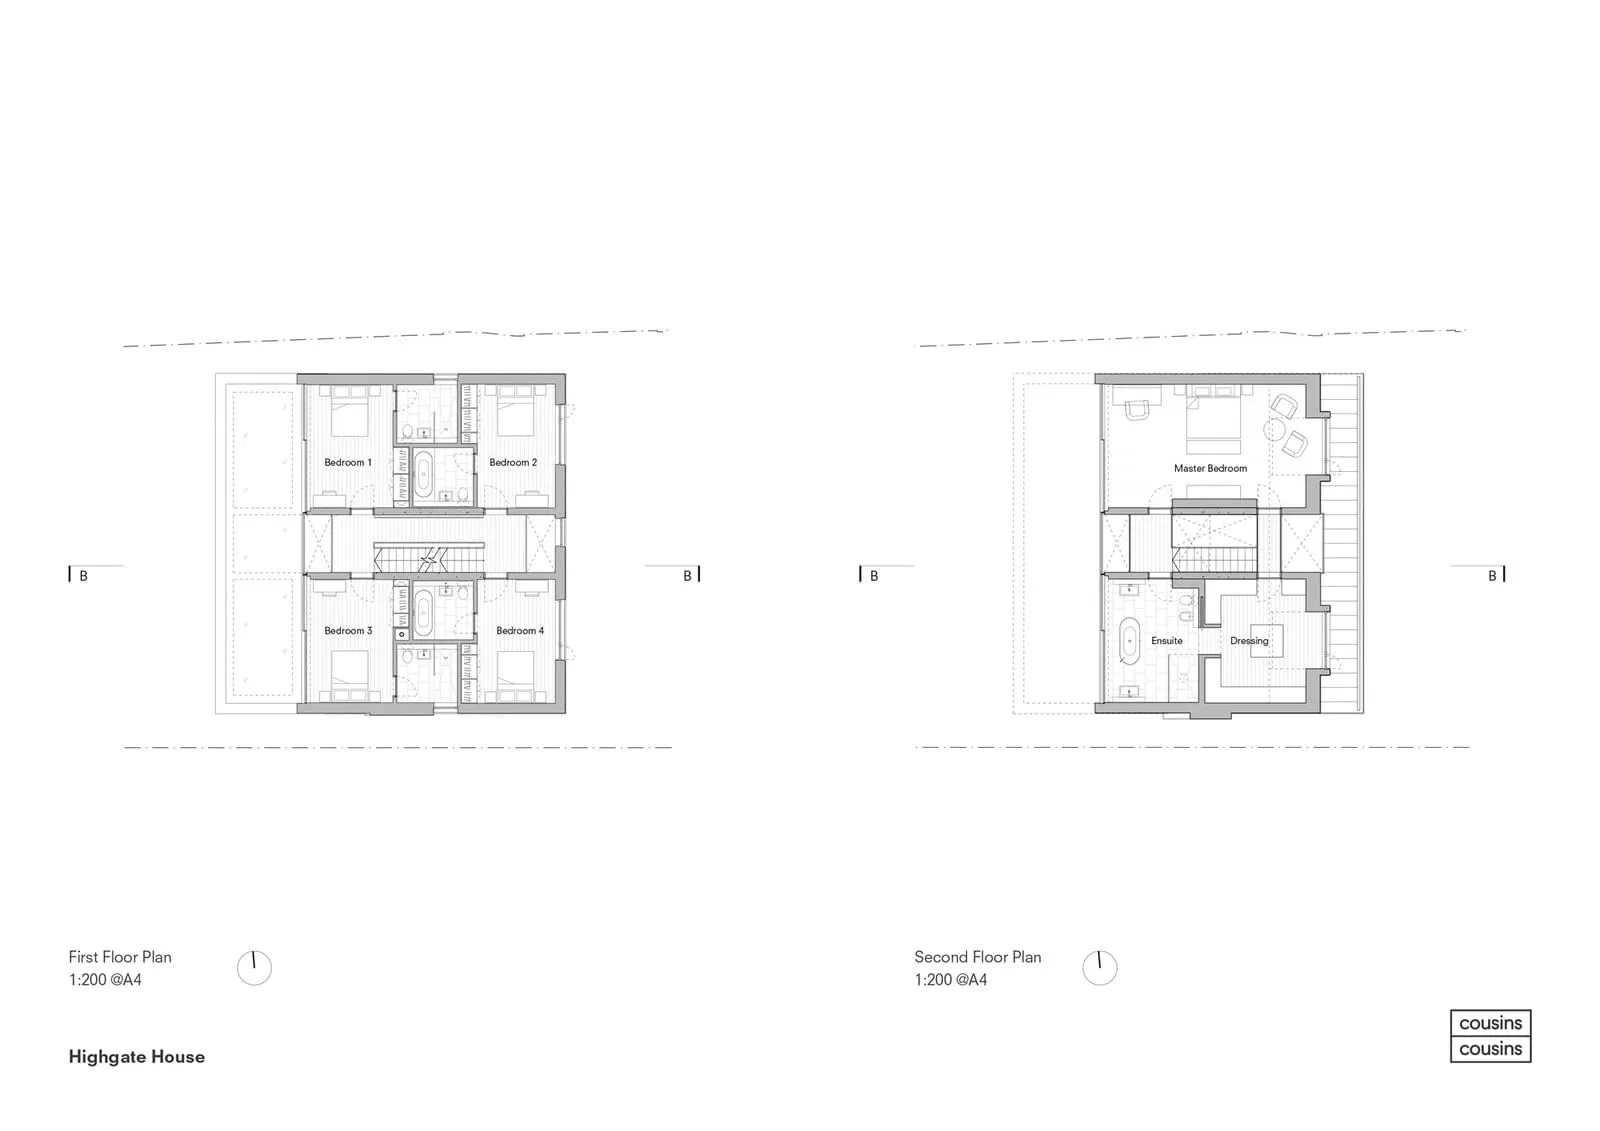
Highgate House - Second Floor Plan

Elegant Floor Plan Concept
Elegant Floor Plan Concept

Second floor architectural plan of a Highgate House with bedrooms and a bathroom.

Highgate House - Second Floor Plan

architecture · paper · residential plan

Highgate House: A detailed architectural second-floor plan showcasing bedrooms and a bathroom layout.

Tags

residentialarchitecturefloor-plansecond-floorhighgate

Highgate House - Second Floor Plan

architecture · paper · residential plan

Highgate House: A detailed architectural second-floor plan showcasing bedrooms and a bathroom layout.

Tags

residentialarchitecturefloor-plansecond-floorhighgate

About this design

Second floor architectural plan of a Highgate House with bedrooms and a bathroom.

Style
architecture
Materials
paper
Subject
residential plan

Related architecture designs

  • People walking on a modern glass and metal observation deck overlooking lush, green mountains.Modern Observation Deck Glass Roof
  • People enjoying a glass observation deck with scenic views of lush green hills.Glass Observation Deck Among Landscape
  • Detailed architectural layout of a modern apartment interior design plan.Modern Interior Design Apartment Floor Plan
  • An old brick building sitting on a hillside street with a woman standing in front.Hillside Street - Brick Architecture
  • Aerial view of modern architecture featuring glass and concrete materials.Modern Architecture Glass Concrete
  • Modern interior space with sleek, minimalist design features.Modern Interior Space Design
  • Modern terraced residence featuring glass and steel.Modern Terraced Residence w/ Glass and Steel
  • A modern corridor featuring wooden flooring and walls, with a view of the outdoors through glass doors.Modern Corridor with Wood

Highgate House - Second Floor Plan

Elegant Floor Plan Concept

Elegant Floor Plan Concept

Second floor architectural plan of a Highgate House with bedrooms and a bathroom.

Highgate House - Second Floor Plan

architecture · paper · residential plan

Highgate House: A detailed architectural second-floor plan showcasing bedrooms and a bathroom layout.

Tags

residentialarchitecturefloor-plansecond-floorhighgate

Highgate House - Second Floor Plan

architecture · paper · residential plan

Highgate House: A detailed architectural second-floor plan showcasing bedrooms and a bathroom layout.

Tags

residentialarchitecturefloor-plansecond-floorhighgate

About this design

Second floor architectural plan of a Highgate House with bedrooms and a bathroom.

Style
architecture
Materials
paper
Subject
residential plan

Related architecture designs

  • People walking on a modern glass and metal observation deck overlooking lush, green mountains.Modern Observation Deck Glass Roof
  • People enjoying a glass observation deck with scenic views of lush green hills.Glass Observation Deck Among Landscape
  • Detailed architectural layout of a modern apartment interior design plan.Modern Interior Design Apartment Floor Plan
  • An old brick building sitting on a hillside street with a woman standing in front.Hillside Street - Brick Architecture
  • Aerial view of modern architecture featuring glass and concrete materials.Modern Architecture Glass Concrete
  • Modern interior space with sleek, minimalist design features.Modern Interior Space Design
  • Modern terraced residence featuring glass and steel.Modern Terraced Residence w/ Glass and Steel
  • A modern corridor featuring wooden flooring and walls, with a view of the outdoors through glass doors.Modern Corridor with Wood