FeelDesign LogoFeelDesign

Hillside Glass House West Facade

4

497㎡

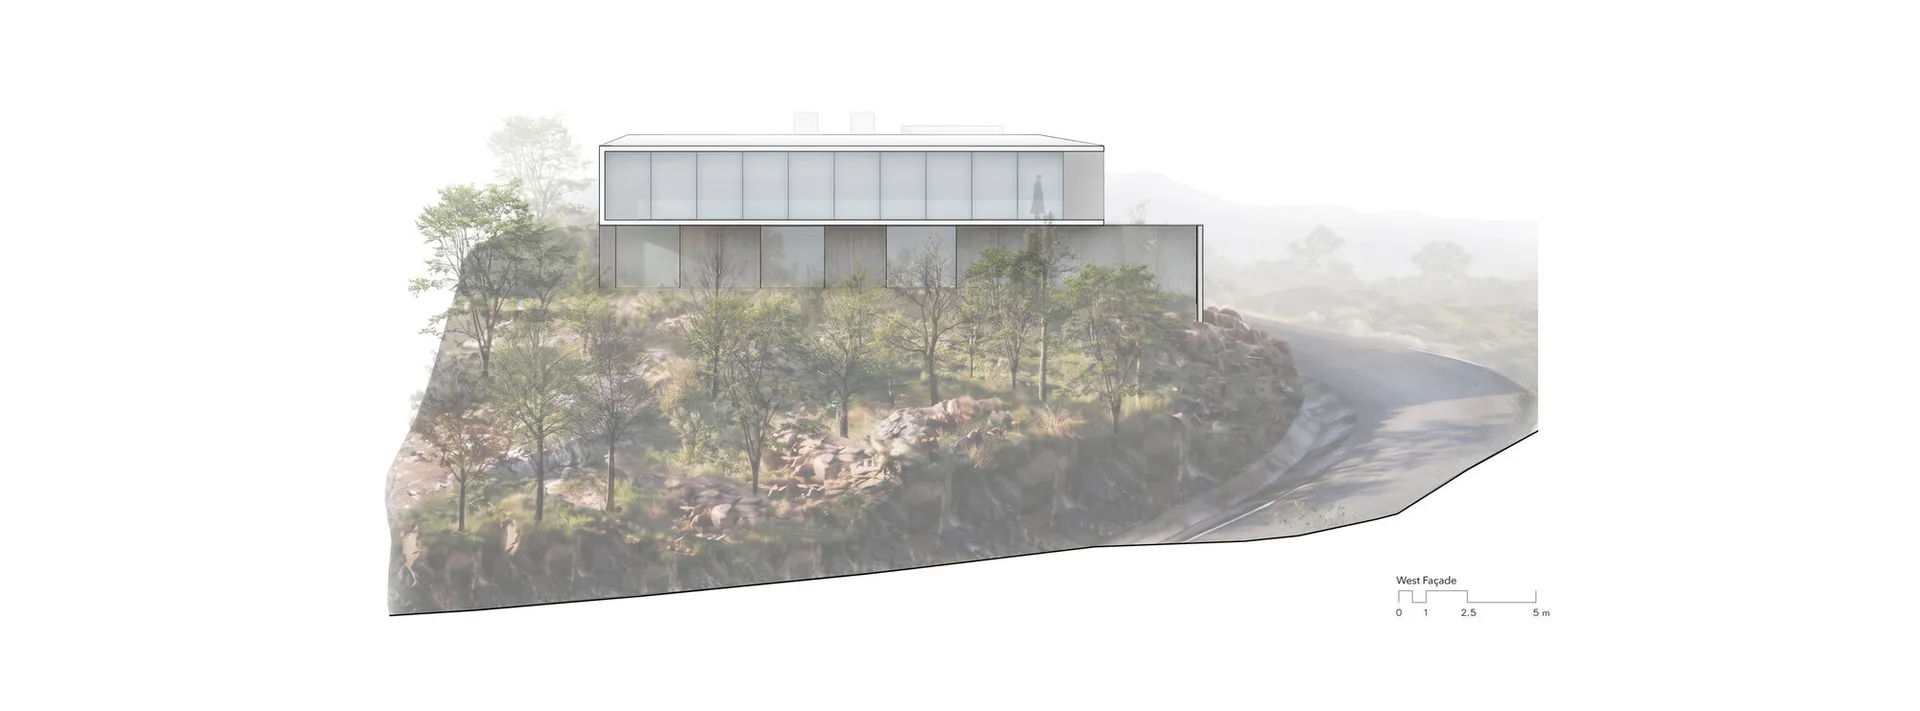
Architectural rendering of a modern glass and concrete house built into a rocky hillside with a winding road below and distant mountains in the background.

Hillside Glass House West Facade

modern house · glass and concrete · west facade

A striking contemporary residence cantilevered over a rocky, tree-covered hillside with a fully glazed upper level.

Tags

modern hillside houseglass facadecantilevered architectureconcrete residencemountain view home

Hillside Glass House West Facade

modern house · glass and concrete · west facade

A striking contemporary residence cantilevered over a rocky, tree-covered hillside with a fully glazed upper level.

Tags

modern hillside houseglass facadecantilevered architectureconcrete residencemountain view home

About this design

This architectural visualization presents a sleek modern residence dramatically perched on a rugged hillside. The dominant palette consists of cool neutrals — transparent glass, matte concrete, and warm wooden accents — contrasted against the earthy tones of exposed rock, green foliage, and the misty mountain landscape beyond. Floor-to-ceiling glass walls on the upper level create a sense of weightlessness and offer panoramic views, while the lower level is partially embedded into the terrain, using concrete and wood panels for visual grounding. Natural daylight floods the interior through the expansive glazing, producing soft, diffused illumination and gentle shadows that enhance the tranquil, contemplative mood. The spatial layout cleverly integrates the building with its natural surroundings, with the cantilevered upper volume hovering above the slope. This design perfectly suits those seeking a serene, luxurious retreat that harmonizes contemporary minimalism with the raw beauty of nature, ideal for architects, design enthusiasts, or anyone desiring a peaceful hillside sanctuary.

Style
modern house
Materials
glass and concrete
Subject
west facade

Palette

How to get this look

  • Embrace floor-to-ceiling glass walls to maximize natural light and create a seamless connection between interior and exterior landscapes.
  • Use a restrained material palette of concrete, wood, and glass to achieve a clean, contemporary aesthetic that complements natural surroundings.
  • Incorporate cantilevered volumes to create dramatic overhangs that emphasize the building's relationship with the topography.
Related modern house designs

  • Modern hillside house with large glass windows and concrete overhang overlooking a golden sunset in a rural landscapeHillside House Sunset Deck with Concrete Overhang
  • Architectural elevation drawing of a modern single-story house with extensive glass windows, horizontal wood cladding, and a gable roof, situated beside a lake with a wooden pedestrian bridge and surrounding trees.Lakeside Modern House with Horizontal Wood Cladding
  • Modern minimalist house with large glass windows and concrete terrace overlooking a golden desert hill at sunset, with mountains in the distance.Modern Desert House with Concrete Deck at Sunset
  • A modern house with a brick and concrete exterior, featuring a pool and outdoor seating area surrounded by greenery.Modern House Brick Concrete Exterior

Hillside Glass House West Facade

4

497㎡

Architectural rendering of a modern glass and concrete house built into a rocky hillside with a winding road below and distant mountains in the background.

Hillside Glass House West Facade

modern house · glass and concrete · west facade

A striking contemporary residence cantilevered over a rocky, tree-covered hillside with a fully glazed upper level.

Tags

modern hillside houseglass facadecantilevered architectureconcrete residencemountain view home

Hillside Glass House West Facade

modern house · glass and concrete · west facade

A striking contemporary residence cantilevered over a rocky, tree-covered hillside with a fully glazed upper level.

Tags

modern hillside houseglass facadecantilevered architectureconcrete residencemountain view home

About this design

This architectural visualization presents a sleek modern residence dramatically perched on a rugged hillside. The dominant palette consists of cool neutrals — transparent glass, matte concrete, and warm wooden accents — contrasted against the earthy tones of exposed rock, green foliage, and the misty mountain landscape beyond. Floor-to-ceiling glass walls on the upper level create a sense of weightlessness and offer panoramic views, while the lower level is partially embedded into the terrain, using concrete and wood panels for visual grounding. Natural daylight floods the interior through the expansive glazing, producing soft, diffused illumination and gentle shadows that enhance the tranquil, contemplative mood. The spatial layout cleverly integrates the building with its natural surroundings, with the cantilevered upper volume hovering above the slope. This design perfectly suits those seeking a serene, luxurious retreat that harmonizes contemporary minimalism with the raw beauty of nature, ideal for architects, design enthusiasts, or anyone desiring a peaceful hillside sanctuary.

Style
modern house
Materials
glass and concrete
Subject
west facade

Palette

How to get this look

  • Embrace floor-to-ceiling glass walls to maximize natural light and create a seamless connection between interior and exterior landscapes.
  • Use a restrained material palette of concrete, wood, and glass to achieve a clean, contemporary aesthetic that complements natural surroundings.
  • Incorporate cantilevered volumes to create dramatic overhangs that emphasize the building's relationship with the topography.
Related modern house designs

  • Modern hillside house with large glass windows and concrete overhang overlooking a golden sunset in a rural landscapeHillside House Sunset Deck with Concrete Overhang
  • Architectural elevation drawing of a modern single-story house with extensive glass windows, horizontal wood cladding, and a gable roof, situated beside a lake with a wooden pedestrian bridge and surrounding trees.Lakeside Modern House with Horizontal Wood Cladding
  • Modern minimalist house with large glass windows and concrete terrace overlooking a golden desert hill at sunset, with mountains in the distance.Modern Desert House with Concrete Deck at Sunset
  • A modern house with a brick and concrete exterior, featuring a pool and outdoor seating area surrounded by greenery.Modern House Brick Concrete Exterior
  • Select a site with significant elevation change and integrate the lower level into the existing rock and terrain for visual harmony.
  • Keep the color scheme neutral with earthy tones to allow the surrounding vegetation and distant mountain views to become the focal point.
  • A black and white architectural drawing depicting a modern house with a brick exterior.Modern House Brick Exterior View
  • Floor plan of a modern residential house with brick walls, featuring a living room, kitchen, and bedrooms.Modern House Brick Floor Plan
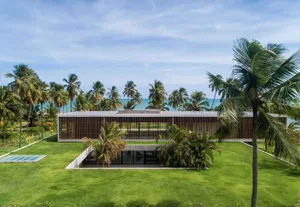
  • A modern house with a concrete exterior surrounded by lush greenery and palm trees, overlooking the ocean.Modern House Concrete Exterior
  • A modern house featuring concrete and wood materials, with a clean, minimalist exterior design.Modern House Concrete & Wood
  • Select a site with significant elevation change and integrate the lower level into the existing rock and terrain for visual harmony.
  • Keep the color scheme neutral with earthy tones to allow the surrounding vegetation and distant mountain views to become the focal point.
  • A black and white architectural drawing depicting a modern house with a brick exterior.Modern House Brick Exterior View
  • Floor plan of a modern residential house with brick walls, featuring a living room, kitchen, and bedrooms.Modern House Brick Floor Plan
  • A modern house with a concrete exterior surrounded by lush greenery and palm trees, overlooking the ocean.Modern House Concrete Exterior
  • A modern house featuring concrete and wood materials, with a clean, minimalist exterior design.Modern House Concrete & Wood