FeelDesign LogoFeelDesign

Home Layout Staircase Floor Plan

Industrial Living Room Concept
Industrial Living Room Concept

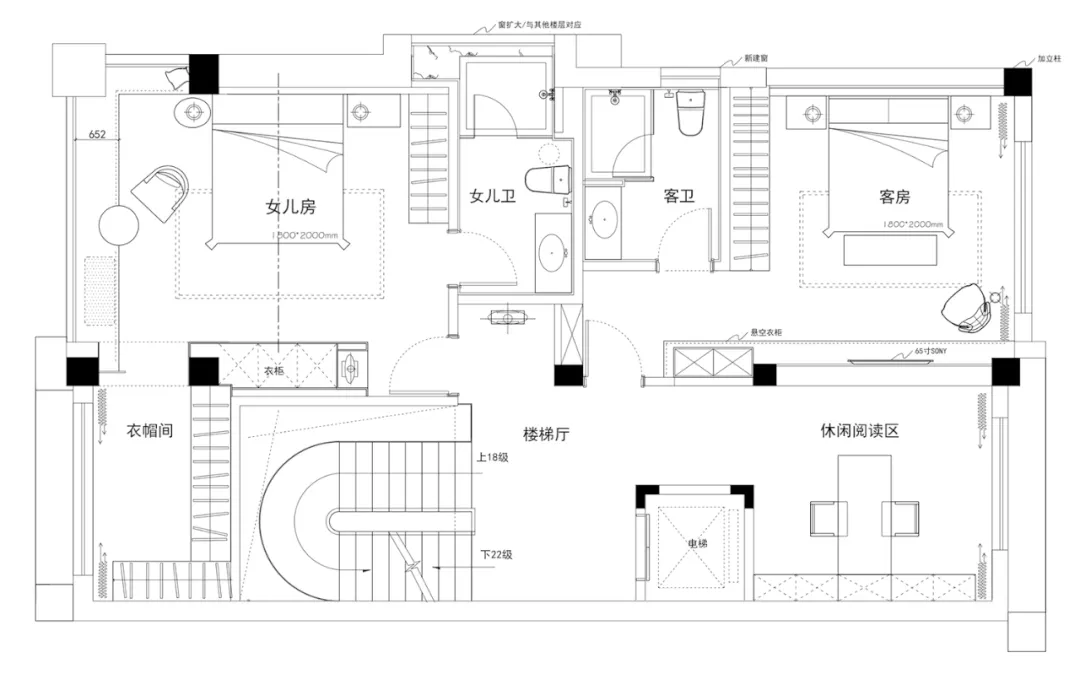
Floor plan showing a home layout with a staircase, bedroom, living room, and other rooms.

Home Layout Staircase Floor Plan

interior design · mixed media · home layout

A detailed home layout showcases the design of a staircase and various functional spaces within a home.

Tags

home-layoutinterior-designfloor-planstaircase-designfunctional-spaces

Home Layout Staircase Floor Plan

interior design · mixed media · home layout

A detailed home layout showcases the design of a staircase and various functional spaces within a home.

Tags

home-layoutinterior-designfloor-planstaircase-designfunctional-spaces

About this design

Floor plan showing a home layout with a staircase, bedroom, living room, and other rooms.

Style
interior design
Materials
mixed media
Subject
home layout

Related interior design designs

  • A serene tea room with wooden furniture and a steaming tea set.Tea Room Wooden Interior Design
  • Modern living room featuring wooden flooring, leather furniture, and metallic accents.Modern Living Room Interior with Wood, Leather, an
  • A woman relaxing on a cozy concrete relaxation space with a striped cushion and a bowl of fruit.Cozy Concrete Relaxation Space
  • A modern home decor scene showcasing a textured fabric couch with square pillows.Modern Home Decor: Textured Fabric Couch Pillows
  • Red wall panels with illuminated logo in a restaurant setting.Red Interior Design Panels
  • Modern restaurant interior featuring wooden table with a lamp hanging above it.Modern Restaurant Interior with Wood and Lamp
  • Modern bar interior featuring concrete walls and shelves illuminated with soft lighting.Modern Bar Interior Concrete & Lighting
  • A minimalist staircase with wooden steps against white walls.Minimalist Stairway with Wooden Steps

Home Layout Staircase Floor Plan

Industrial Living Room Concept

Industrial Living Room Concept

Floor plan showing a home layout with a staircase, bedroom, living room, and other rooms.

Home Layout Staircase Floor Plan

interior design · mixed media · home layout

A detailed home layout showcases the design of a staircase and various functional spaces within a home.

Tags

home-layoutinterior-designfloor-planstaircase-designfunctional-spaces

Home Layout Staircase Floor Plan

interior design · mixed media · home layout

A detailed home layout showcases the design of a staircase and various functional spaces within a home.

Tags

home-layoutinterior-designfloor-planstaircase-designfunctional-spaces

About this design

Floor plan showing a home layout with a staircase, bedroom, living room, and other rooms.

Style
interior design
Materials
mixed media
Subject
home layout

Related interior design designs

  • A serene tea room with wooden furniture and a steaming tea set.Tea Room Wooden Interior Design
  • Modern living room featuring wooden flooring, leather furniture, and metallic accents.Modern Living Room Interior with Wood, Leather, an
  • A woman relaxing on a cozy concrete relaxation space with a striped cushion and a bowl of fruit.Cozy Concrete Relaxation Space
  • A modern home decor scene showcasing a textured fabric couch with square pillows.Modern Home Decor: Textured Fabric Couch Pillows
  • Red wall panels with illuminated logo in a restaurant setting.Red Interior Design Panels
  • Modern restaurant interior featuring wooden table with a lamp hanging above it.Modern Restaurant Interior with Wood and Lamp
  • Modern bar interior featuring concrete walls and shelves illuminated with soft lighting.Modern Bar Interior Concrete & Lighting
  • A minimalist staircase with wooden steps against white walls.Minimalist Stairway with Wooden Steps