FeelDesign LogoFeelDesign

Home Space Layout Plan

Minimalist Living Room Interior
Minimalist Living Room Interior

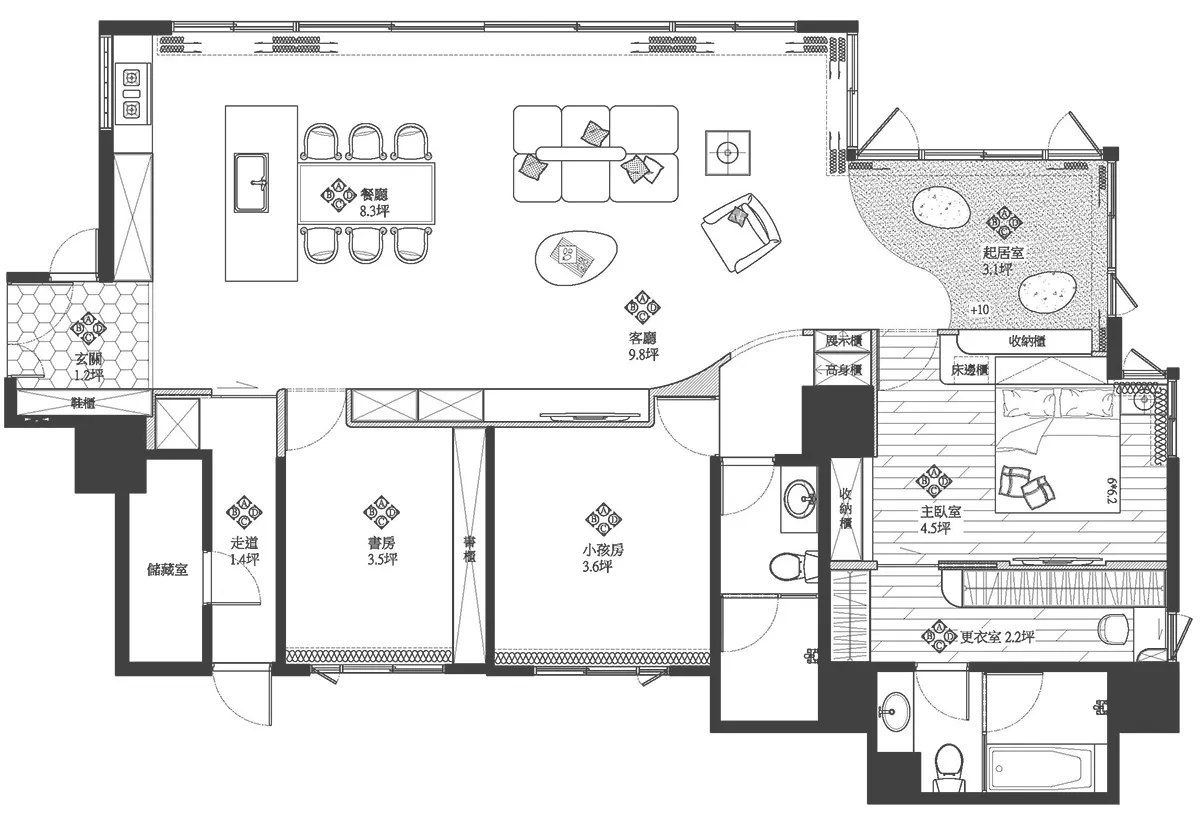
Floor plan of a home showing living room, kitchen, bedrooms, and bathrooms.

Home Space Layout Plan

interior_design · mixed_media · home_layout

This detailed floor plan showcases the layout and design of a modern home, featuring open-concept living spaces and functional zones.

Tags

home_layoutinterior_designmodern_homeopen_conceptfunctional_zones

Home Space Layout Plan

interior_design · mixed_media · home_layout

This detailed floor plan showcases the layout and design of a modern home, featuring open-concept living spaces and functional zones.

Tags

home_layoutinterior_designmodern_homeopen_conceptfunctional_zones

About this design

Floor plan of a home showing living room, kitchen, bedrooms, and bathrooms.

Style
interior_design
Materials
mixed_media
Subject
home_layout

Related interior_design designs

  • Modern interior design showcasing a contemporary floor plan in an office space.Modern Interior Floor Plan
  • Green potted plants on a window sill with a view of an outdoor construction site.Indoor Plants at the Office Window
  • Modern interior design featuring a wooden abstract sculpture with smooth, rounded shapes.Modern Interior Wood Sculpture
  • A modern cafe interior featuring wood finishesModern Cafe Interior with Wood
  • Modern, sleek shoe storage solution featuring wooden shelves with built-in lighting.Modern Shoe Storage Wood Shelves
  • Modern restaurant dining room with wooden tables, concrete walls, and the words 'Smoked Goods, Full of Flavor' on the wall.Modern Restaurant Dining Room Concrete
  • A modern living room with exposed concrete walls, a spiral staircase, and a curved sofa.Modern Living Room Concrete
  • A modern office space with a sleek, curved glass table, a red leather chair with metal frame, and a concrete wall with marbleModern Office Space Concrete

Home Space Layout Plan

Minimalist Living Room Interior

Minimalist Living Room Interior

Floor plan of a home showing living room, kitchen, bedrooms, and bathrooms.

Home Space Layout Plan

interior_design · mixed_media · home_layout

This detailed floor plan showcases the layout and design of a modern home, featuring open-concept living spaces and functional zones.

Tags

home_layoutinterior_designmodern_homeopen_conceptfunctional_zones

Home Space Layout Plan

interior_design · mixed_media · home_layout

This detailed floor plan showcases the layout and design of a modern home, featuring open-concept living spaces and functional zones.

Tags

home_layoutinterior_designmodern_homeopen_conceptfunctional_zones

About this design

Floor plan of a home showing living room, kitchen, bedrooms, and bathrooms.

Style
interior_design
Materials
mixed_media
Subject
home_layout

Related interior_design designs

  • Modern interior design showcasing a contemporary floor plan in an office space.Modern Interior Floor Plan
  • Green potted plants on a window sill with a view of an outdoor construction site.Indoor Plants at the Office Window
  • Modern interior design featuring a wooden abstract sculpture with smooth, rounded shapes.Modern Interior Wood Sculpture
  • A modern cafe interior featuring wood finishesModern Cafe Interior with Wood
  • Modern, sleek shoe storage solution featuring wooden shelves with built-in lighting.Modern Shoe Storage Wood Shelves
  • Modern restaurant dining room with wooden tables, concrete walls, and the words 'Smoked Goods, Full of Flavor' on the wall.Modern Restaurant Dining Room Concrete
  • A modern living room with exposed concrete walls, a spiral staircase, and a curved sofa.Modern Living Room Concrete
  • A modern office space with a sleek, curved glass table, a red leather chair with metal frame, and a concrete wall with marbleModern Office Space Concrete