Hospital Floor Plan Blueprint

Classic Bathroom Concept
Hospital Floor Plan Blueprint
interior · paper · hospital
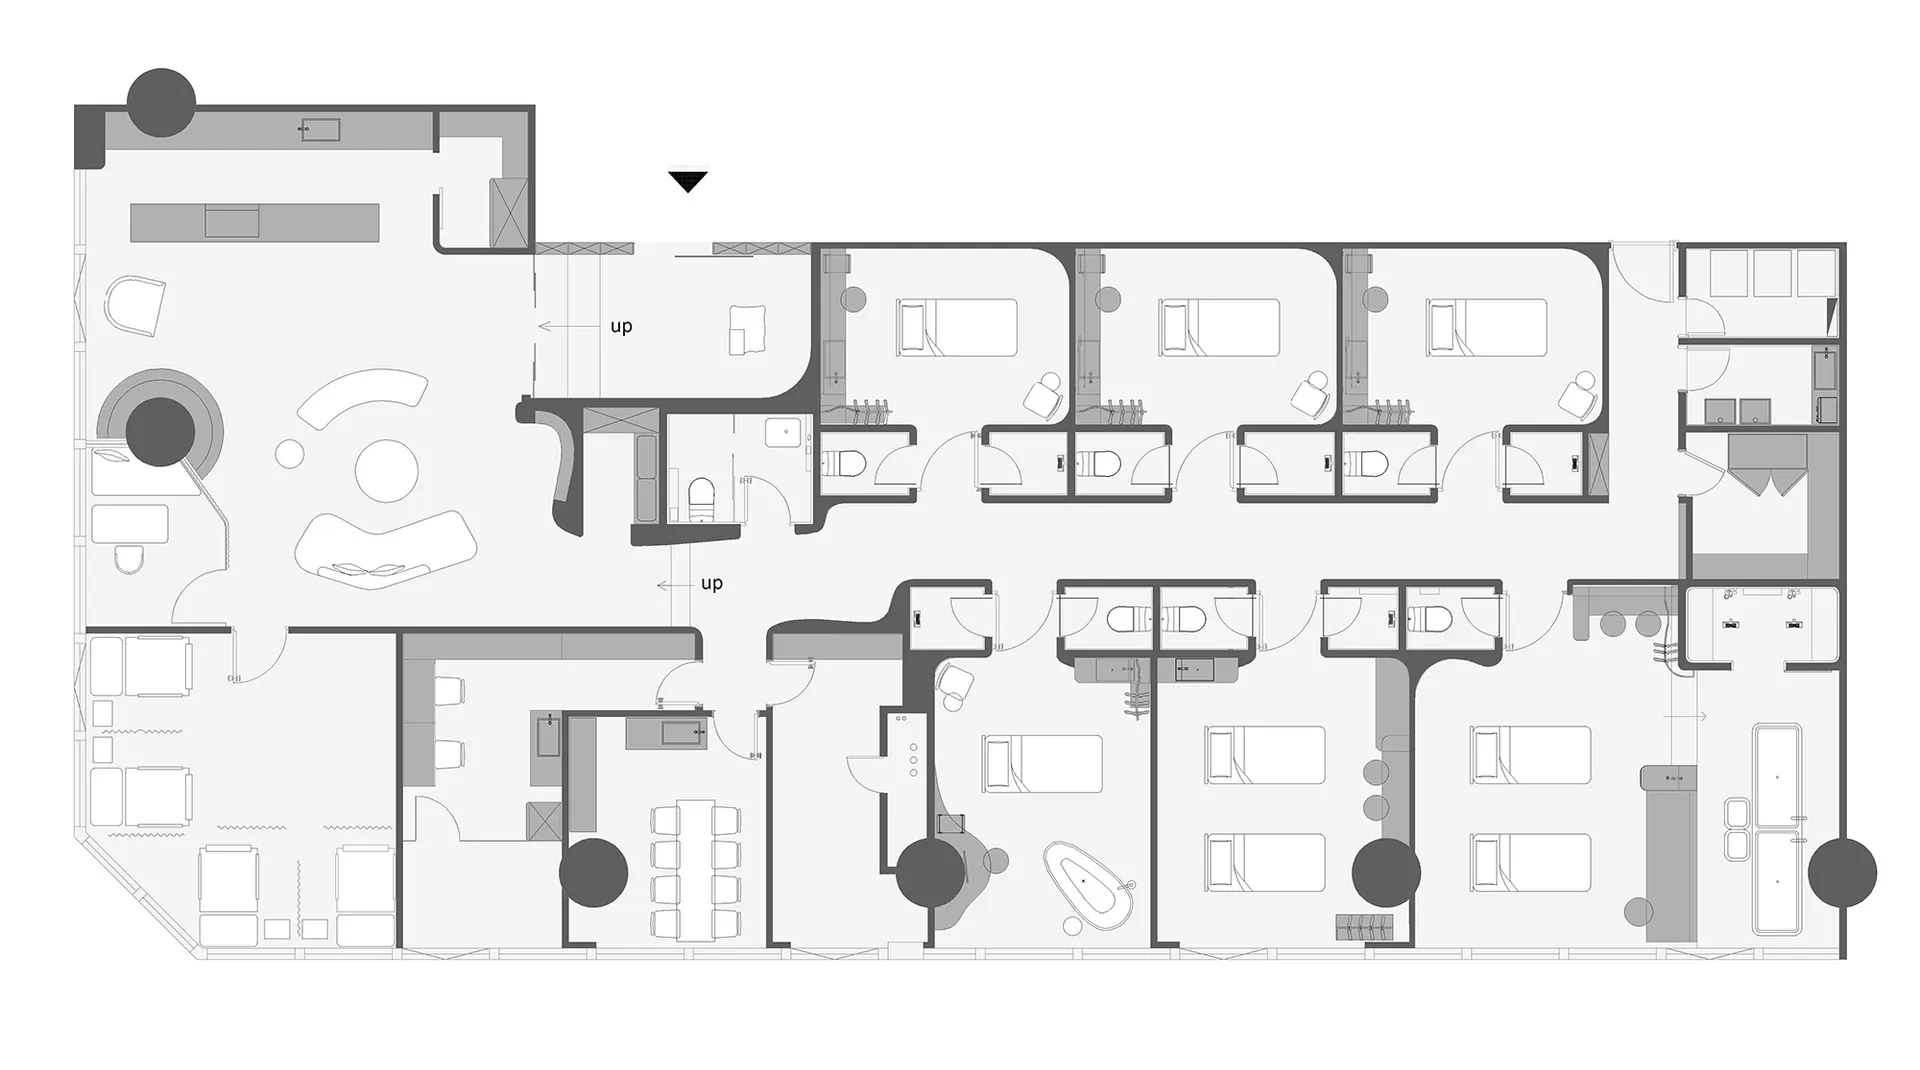
A detailed 2D architectural drawing showcasing the functional layout of a hospital floor plan, featuring multiple patient rooms and support areas.
Hospital Floor Plan Blueprint
interior · paper · hospital
A detailed 2D architectural drawing showcasing the functional layout of a hospital floor plan, featuring multiple patient rooms and support areas.
About this design
A detailed 2D architectural drawing of a hospital floor plan, showing rooms, corridors, and structural elements.
- Style
- interior
- Materials
- paper
- Subject
- hospital