FeelDesign LogoFeelDesign

Hospitality Floor Plan with Stone

Modern Office Space
Modern Office Space

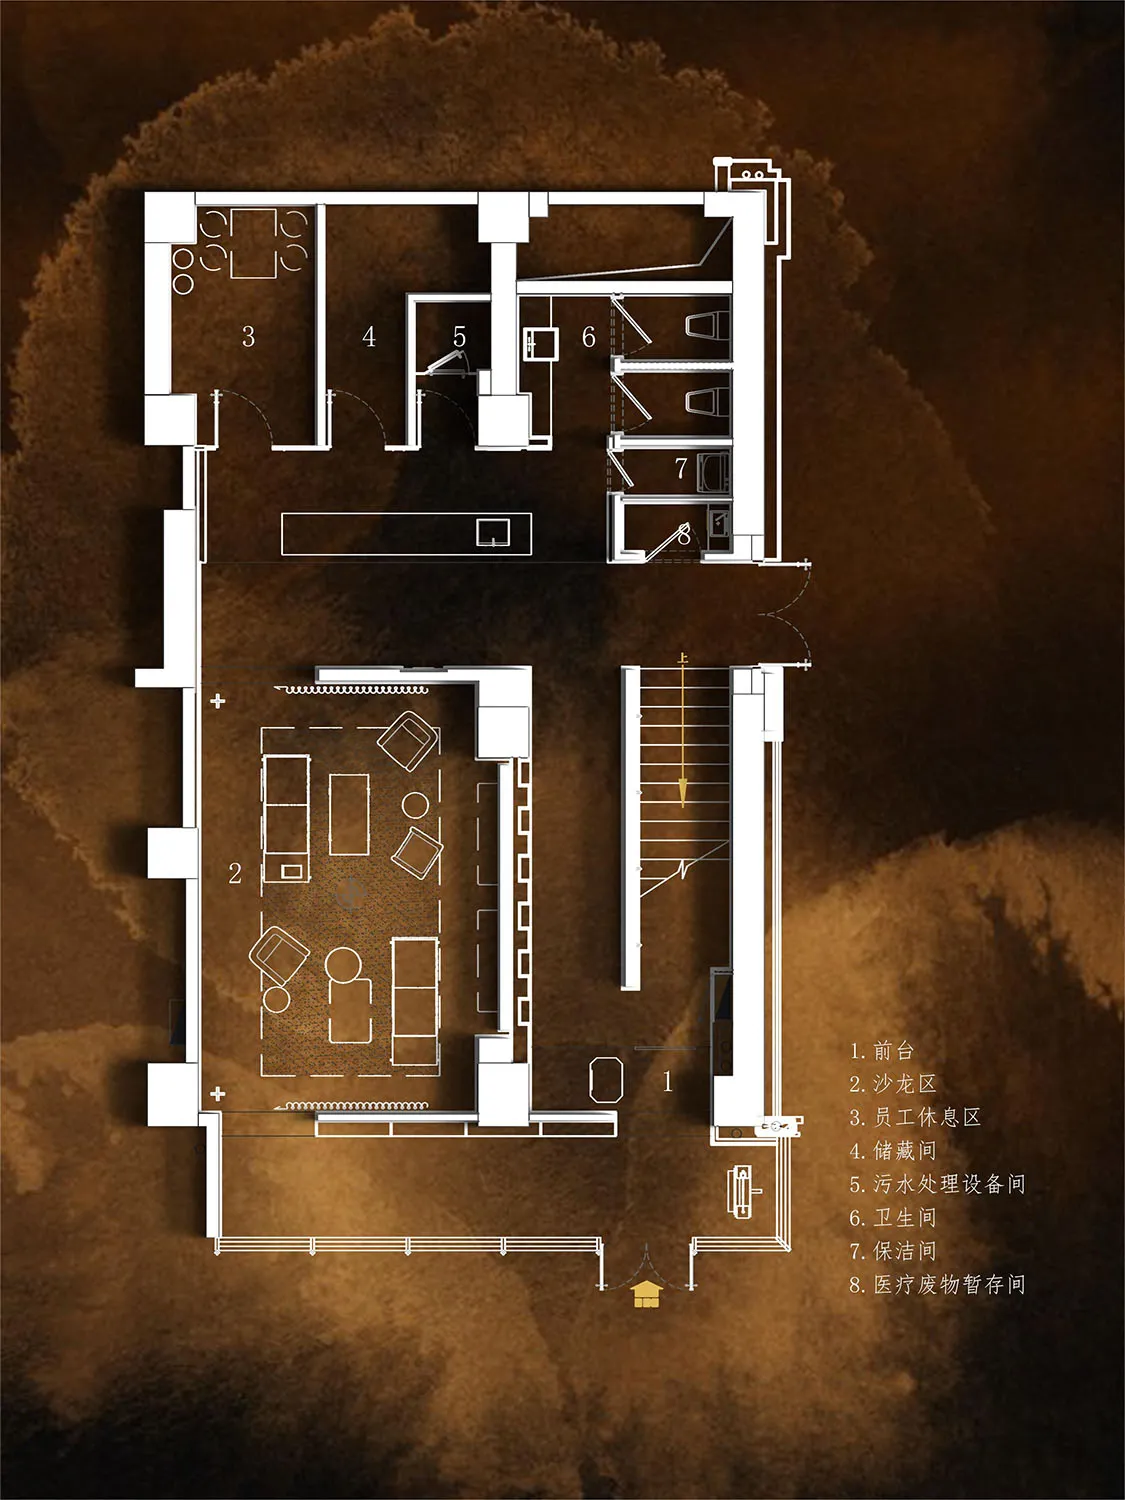
Floor plan of a hospitality design featuring stone material.

Hospitality Floor Plan with Stone

interior design · stone · hospitality design

Interior Design Hospitality Stone for Comfort and Style

Tags

interiorhospitalitydesigncomfortstone

Hospitality Floor Plan with Stone

interior design · stone · hospitality design

Interior Design Hospitality Stone for Comfort and Style

Tags

interiorhospitalitydesigncomfortstone

About this design

Floor plan of a hospitality design featuring stone material.

Style
interior design
Materials
stone
Subject
hospitality design

Related interior design designs

  • A spacious, terrazzo-floored and wood-paneled hospitality interior with a seating area and a hallway leading deeper into theHospitality: Terrazzo and Wood Interior
  • Modern hotel bar with concrete walls, lighting fixtures, and seating areas.Hotel Bar Interior Concrete Lighting
  • Floor plan of a modern hotel bar and reception area with concrete tiles and hardwood flooring, featuring green plant-life accHotel Bar Reception Concrete Tiles and Hardwood
  • A hotel bedroom with a black Batman mask-shaped lamp on the bed, white walls, and a window with curtains.Hotel Bedroom Black Mask Bed
  • Hotel elevator entry with metal doors and illuminated signage.Hotel Elevator Entry
  • A detailed architectural blueprint of a hotel's first floor, including various functional zones such as lobby bar, VIP room,Hotel First Floor Plan
  • Hotel lobby with glass windows overlooking natural scenery and mountainsHotel Interior Glass Window View
  • Modern hotel lobby with illuminated signage and cozy seating area.Hotel Interior Lighting Composition